2982 NW SANTANITA TER, Portland, OR 97210
- $1,199,999
- 5
- BD
- 3
- BA
- 3,620
- SqFt




- List Price
- $1,199,999
- Days on Market
- 15
- Status
- ACTIVE
- MLS#
- 110787432
- Bedrooms
- 5
- Bathrooms
- 3
- Partial Bathrooms
- 1
- Living Area
- 3,620
- Lot Size
- 3, 000 to 4, 999 SqFt
- Region
- Portland NW/ SW/ S, Raleigh Hills
Property Description
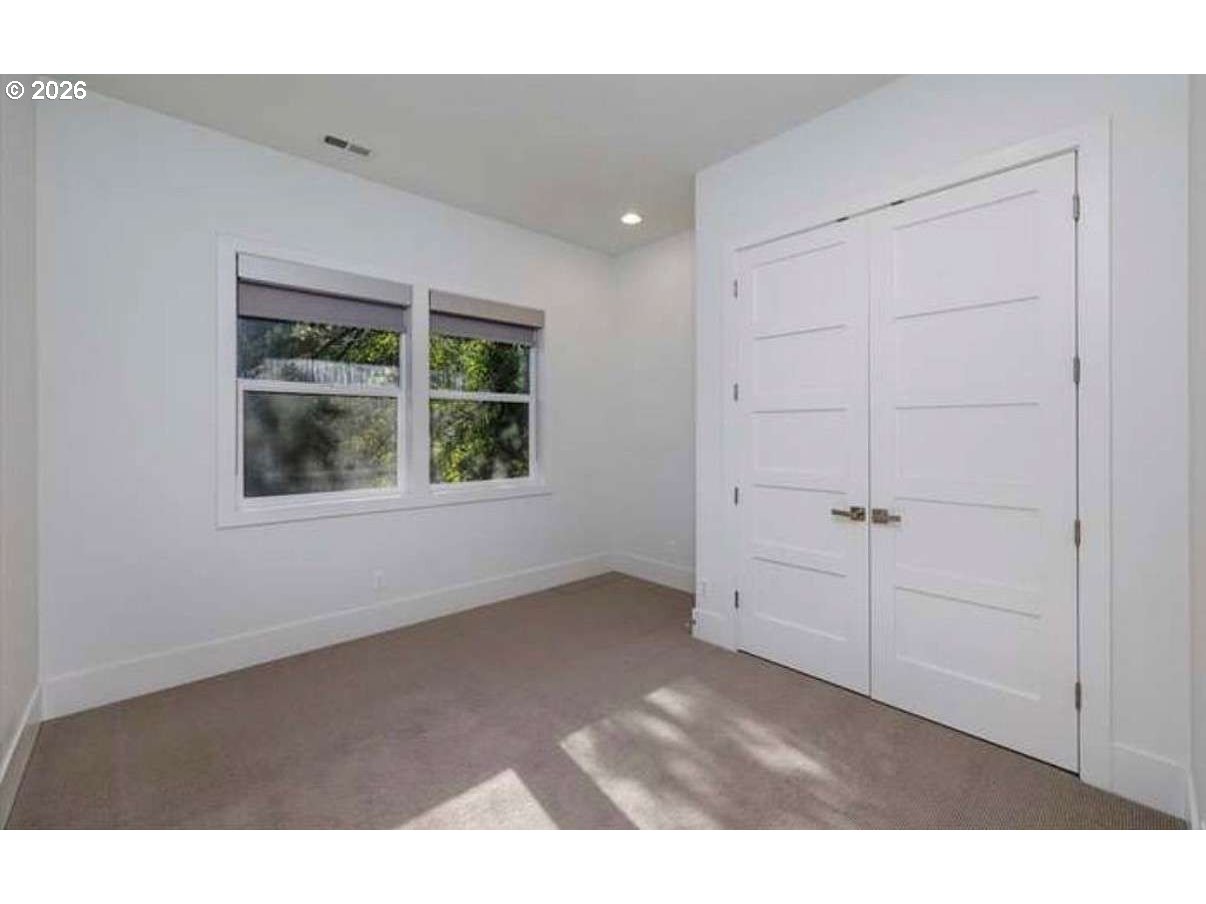
Your next dream home awaits just minutes outside the city with a forest-like setting! New interior paint with matching tile accent in the kitchen flowing throughout the home and added water pot filler in the counter to ceiling stove center piece. Walk in and behold the 20’+ ceilings that transform you into a next level living experience. Dual oven for hosting, center island for seating, modern open dining area that flows from one area to the next allowing all your friends to be in the action on the screen or kitchen or patio. Main floor includes half bath and room for his/her desks in the office (5th bedroom). Open stairs invite you up with continued bold blue wall color to the 2nd floor where the master suite will get you what you want. Oversized room with added ceiling fan, dual sinks, showers, spacious tub and walk in closet. Full laundry with sink and storage, 2nd and 3rd bedroom both with walk in closets, and a full bath along with loft area rounds out the 2nd floor. Basement is a mother-in-law 800 sqft unit with it own wet bar, living room, table area, 4th bedroom and full bath with a patio of their own. Large oversize garage with fridge, wash sink and work bench. Home has central vac, new 30-year roof with gutters, recessed LED lighting and dimmers, front area gate to and much more!
/u.realgeeks.media/findhomesinportlandmetro/CH_New_Logo.jpg)
Additional Information
- Tax Amount
- $18,103
- Year Built
- 2014
- High School
- Lincoln
- Elementary School
- Chapman
- Middle School
- West Sylvan
- Fireplaces Total
- 2
- Garage Spaces
- 2
- Garage Type
- Attached
- Acres
- 0.10
- Living Area
- 3,620
- Stories
- 3
- Property Type
- Single Family Residence
- Terms
- Cash, Conventional
- Master Bedroom Level
- Upper
- Cooling Description
- Central Air
- Fireplace Description
- Gas
- Fuel Description
- Gas
- Heating Description
- Forced Air
- Hot Water Description
- Gas
- Exterior Description
- Cement Siding
- Roof Type
- Composition
- Sewer Description
- Public Sewer
- Style
- Contemporary
- View
- Trees/Woods
- Security Or Entry
- None
- Road Surface
- Paved
- Exterior Features
- Deck, Gas Hookup
- Interior Features
- Bamboo Floor, Central Vacuum, Engineered Hardwood, Garage Door Opener, High Ceilings, High Speed Internet, Laundry, Quartz, Vaulted Ceiling(s), Washer/Dryer
- Kitchen Appliances
- Cooktop, Dishwasher, Disposal, Double Oven, Free-Standing Refrigerator, Gas Appliances, Island, Pantry, Plumbed For Ice Maker, Pot Filler, Quartz, Range Hood, Stainless Steel Appliance(s), Tile
Mortgage Calculator
Listing courtesy of Congress Realty.
 The content relating to real estate for sale on this site comes in part from the IDX program of the RMLS of Portland, Oregon. Real Estate listings held by brokerage firms other than this firm are marked with the RMLS logo, and detailed information about these properties include the name of the listing's broker. Listing content is copyright © 2026 RMLS of Portland, Oregon. All information provided is deemed reliable but is not guaranteed and should be independently verified. This content last updated on . Some properties which appear for sale on this web site may subsequently have sold or may no longer be available.