10338 SE RAMONA ST, Portland, OR 97266
- $550,000
- 3
- BD
- 2
- BA
- 1,793
- SqFt




- List Price
- $550,000
- Days on Market
- 0
- Status
- ACTIVE
- MLS#
- 126784012
- Bedrooms
- 3
- Bathrooms
- 2
- Partial Bathrooms
- 1
- Living Area
- 1,793
- Lot Size
- 5, 000 to 6, 999 SqFt
- Region
- Portland Southeast
Property Description
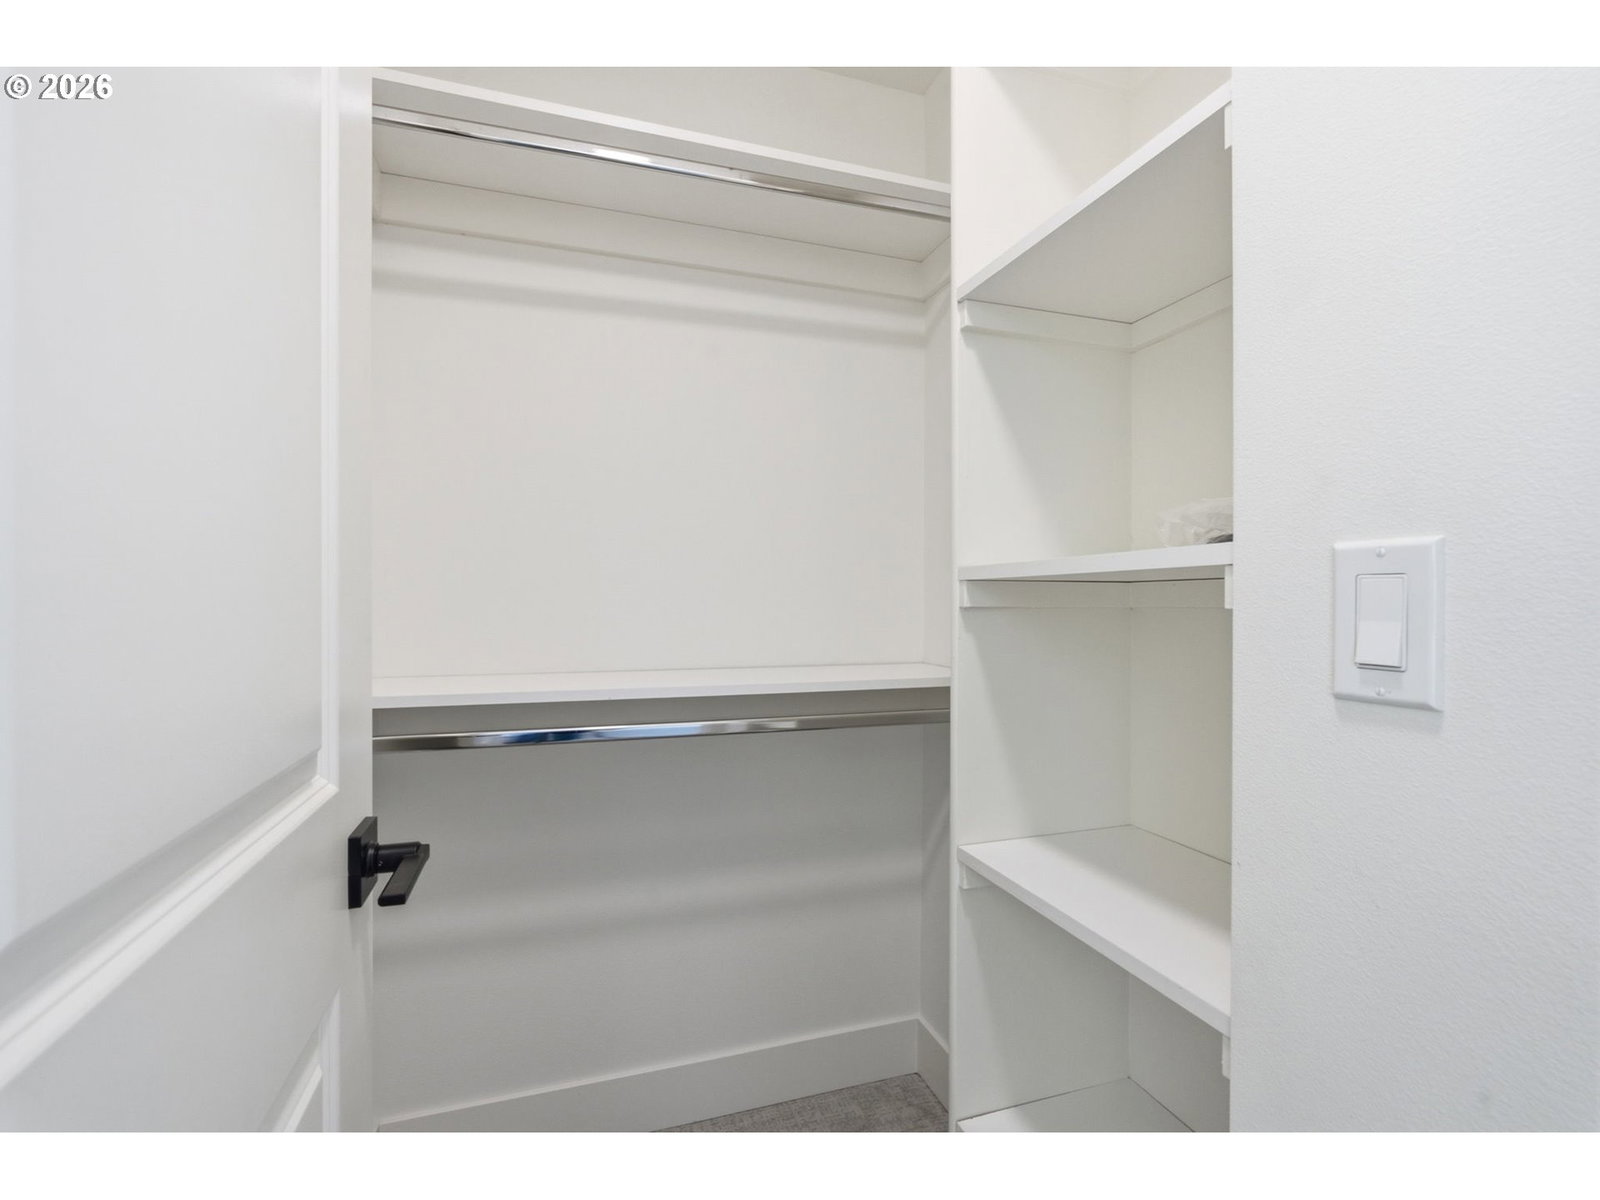
Beautiful new construction in Lents featuring a bright, open floor plan, contemporary finishes, and generous indoor-outdoor living spaces. Oversized windows fill the main level with natural light, complemented by wide-plank LVP flooring throughout the living areas. The spacious kitchen features quartz countertops, stainless steel appliances, white shaker cabinetry, and an oversized island with custom wood detailing and seating. The adjoining dining area opens to an expansive covered deck overlooking the flat, fully fenced backyard, ideal for year-round entertaining. Upstairs, the spacious primary bedroom offers a walk-in closet and en-suite bath with dual vanities and a walk-in shower. Two additional bedrooms, a full bathroom, and a versatile loft provide flexible space for a home office, media room, or second living area. A welcoming front porch, main-level powder room, and attached garage with high ceilings complete this thoughtfully designed home. [Home Energy Score = 9. HES Report at https://rpt.greenbuildingregistry.com/hes/OR10251816]
/u.realgeeks.media/findhomesinportlandmetro/CH_New_Logo.jpg)
Additional Information
- Tax Amount
- $1,526
- Year Built
- 2026
- High School
- Franklin
- Elementary School
- Lee
- Middle School
- Kellogg
- Garage Spaces
- 1
- Garage Type
- Attached
- Acres
- 0.12
- Living Area
- 1,793
- Stories
- 2
- Property Type
- Single Family Residence
- Terms
- Cash, Conventional, FHA
- Master Bedroom Level
- Upper
- Cooling Description
- Heat Pump
- Fuel Description
- Electricity
- Heating Description
- Heat Pump
- Hot Water Description
- Electricity
- Exterior Description
- Cement Siding
- Roof Type
- Composition
- Sewer Description
- Public Sewer
- Style
- Custom Style, Traditional
- Parking
- Driveway, On Street
- Parking Description
- Driveway, On Street
- Covenants/Restrictions
- Yes
- Road Surface
- Paved
- Exterior Features
- Covered Deck, Porch, Yard
- Interior Features
- Garage Door Opener, High Ceilings, Luxury Vinyl Plank, Wall to Wall Carpet
- Kitchen Appliances
- Dishwasher, Free-Standing Range, Free-Standing Refrigerator, Microwave, Quartz, Stainless Steel Appliance(s)
Mortgage Calculator
Listing courtesy of Cascade Hasson Sotheby's International Realty.
 The content relating to real estate for sale on this site comes in part from the IDX program of the RMLS of Portland, Oregon. Real Estate listings held by brokerage firms other than this firm are marked with the RMLS logo, and detailed information about these properties include the name of the listing's broker. Listing content is copyright © 2026 RMLS of Portland, Oregon. All information provided is deemed reliable but is not guaranteed and should be independently verified. This content last updated on . Some properties which appear for sale on this web site may subsequently have sold or may no longer be available.