10647 NW BROOKS RD, Portland, OR 97231
- $1,097,000
- 4
- BD
- 3
- BA
- 2,906
- SqFt




- List Price
- $1,097,000
- Price Change
- ▼ $53,000 1781232374
- Days on Market
- 89
- Status
- ACTIVE
- MLS#
- 202544316
- Bedrooms
- 4
- Bathrooms
- 3
- Living Area
- 2,906
- Lot Size
- 3 to 4.99 Acres
- Region
- NW Washington Co or Sauvie Island
Property Description
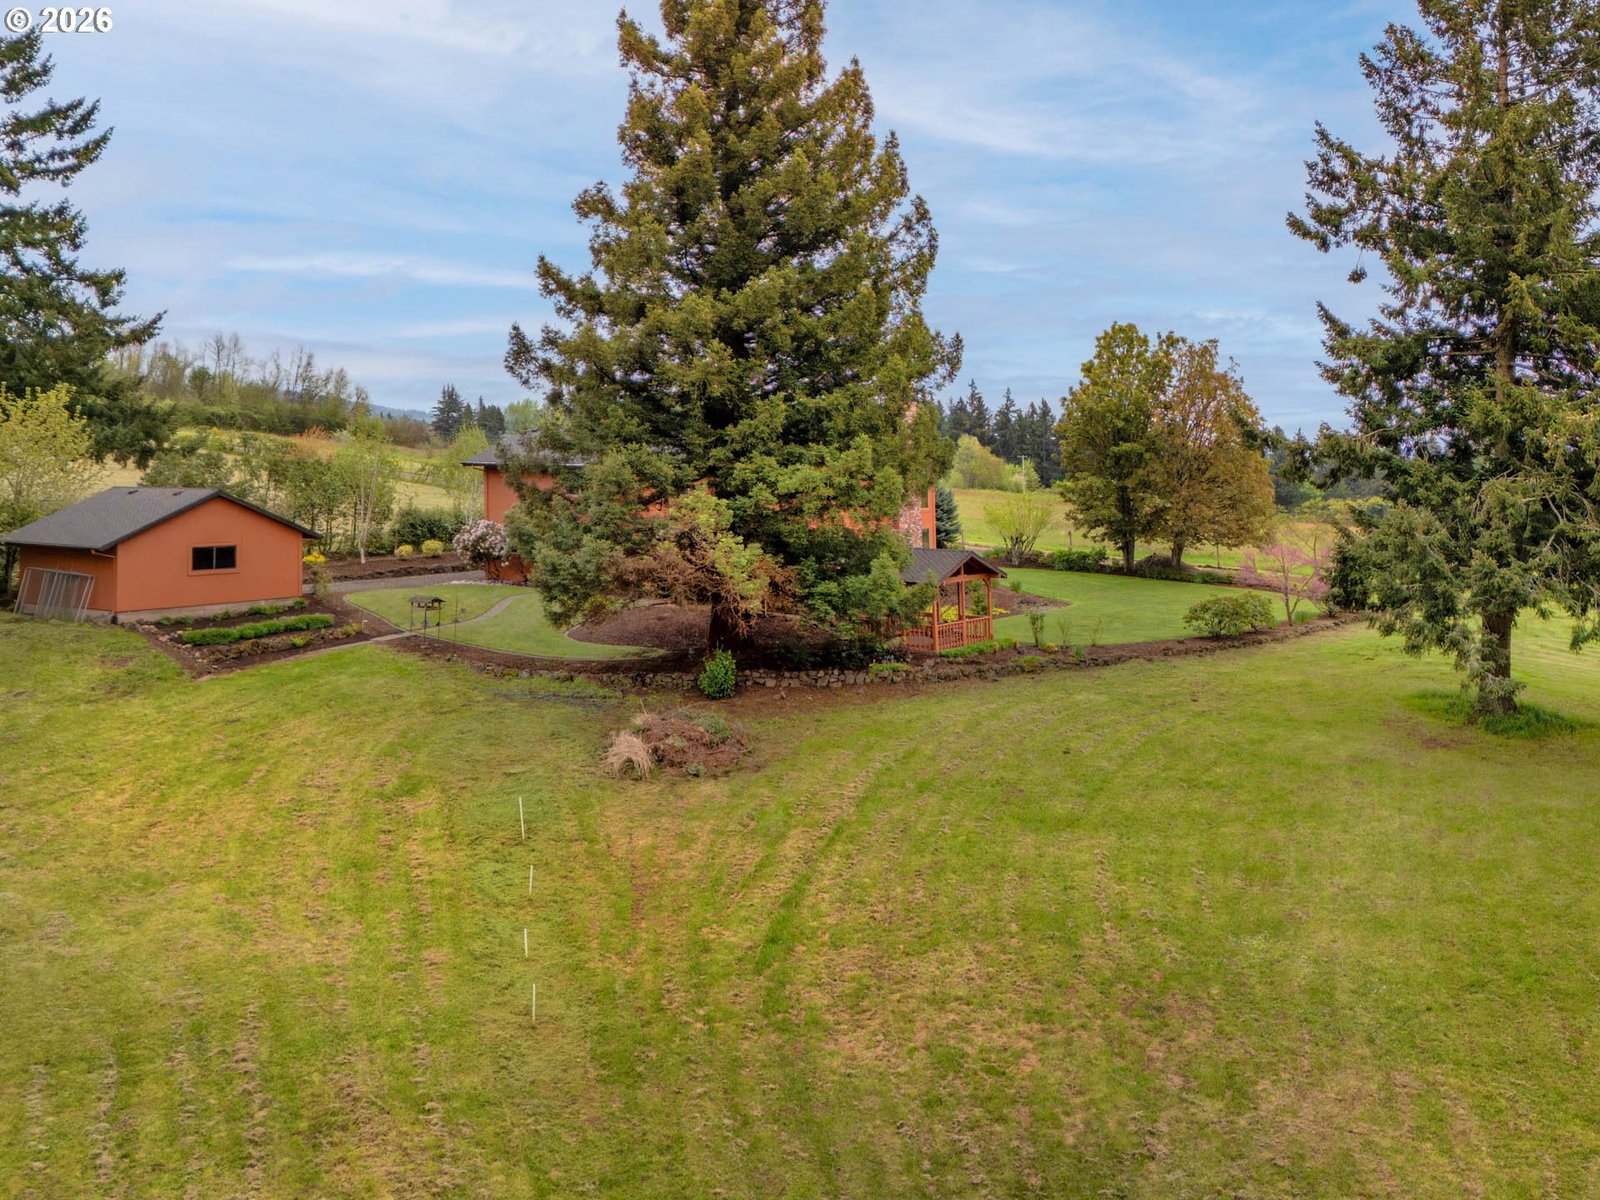
This wonderful NW Contemporary home was designed and built by the current owner to take advantage of the stunning valley views and southern exposure. The home is placed down a private, gated driveway off of the main road and offers beautiful landscaping surrounding the home, along with level pasture and sunny garden areas so you can live your best country life. As you enter this impeccably maintained home you will notice how light and bright it is as light floods in through the updated vinyl window. Striking hardwood floors, granite counters along with double ovens make the central kitchen location a joy to work in. The upper levels include 4 spacious bedrooms, 2 full bathrooms and an enormous unfinished area for storage or future expansion. The seller has been diligent about mechanical updates, so the home has a newer gas furnace, A/C, well pump, water filtration system and a brand new gas hot water heater. In addition to the 2-car attached garage there is a separate 24x20 shop/garage with power that serves as an ideal tractor/mower storage or a workshop with driveway access to it. It is rare to find such a private property with a tastefully designed home on level acreage that is located just 20 minutes to Portland, Nike, Hillsboro, and only 10 minutes to shopping and Hwy 26.
/u.realgeeks.media/findhomesinportlandmetro/CH_New_Logo.jpg)
Additional Information
- Tax Amount
- $12,847
- Year Built
- 1978
- High School
- Lincoln
- Elementary School
- Skyline
- Middle School
- Skyline
- Fireplaces Total
- 2
- Garage Spaces
- 2
- Garage Type
- Attached
- Acres
- 3.31
- Living Area
- 2,906
- Stories
- 2
- Property Type
- Single Family Residence
- Terms
- Cash, Conventional, VA Loan
- Accessibility Features
- Garage on Main, Utility Room On Main
- Master Bedroom Level
- Upper
- Cooling Description
- Heat Pump
- Fireplace Description
- Wood Burning
- Fuel Description
- Electricity, Gas
- Heating Description
- Forced Air, Heat Pump
- Hot Water Description
- Gas
- Exterior Description
- Wood Siding
- Roof Type
- Composition
- Sewer Description
- Septic Tank, Standard Septic
- Style
- Contemporary
- View
- Territorial, Valley
- Parking
- Driveway
- Security Or Entry
- Security Gate
- Parking Description
- Driveway
- Road Surface
- Paved
- Exterior Features
- Gazebo, Patio, Second Garage, Sprinkler, Yard
- Interior Features
- Garage Door Opener, Laundry, Soaking Tub, Washer/Dryer, Water Softener, Wood Floors
- Kitchen Appliances
- Built-in Range, Dishwasher, Disposal, Double Oven, Free-Standing Refrigerator, Granite, Plumbed For Ice Maker, Range Hood
Mortgage Calculator
Listing courtesy of RE/MAX Equity Group.
 The content relating to real estate for sale on this site comes in part from the IDX program of the RMLS of Portland, Oregon. Real Estate listings held by brokerage firms other than this firm are marked with the RMLS logo, and detailed information about these properties include the name of the listing's broker. Listing content is copyright © 2026 RMLS of Portland, Oregon. All information provided is deemed reliable but is not guaranteed and should be independently verified. This content last updated on . Some properties which appear for sale on this web site may subsequently have sold or may no longer be available.