16368 NW GRAF ST, Portland, OR 97229
- $799,999
- 4
- BD
- 2
- BA
- 2,610
- SqFt




- List Price
- $799,999
- Price Change
- ▼ $35,001 1784786684
- Days on Market
- 47
- Status
- ACTIVE
- MLS#
- 216754951
- Bedrooms
- 4
- Bathrooms
- 2
- Partial Bathrooms
- 1
- Living Area
- 2,610
- Lot Size
- 3, 000 to 4, 999 SqFt
- Region
- NW Washington Co or Sauvie Island
Property Description
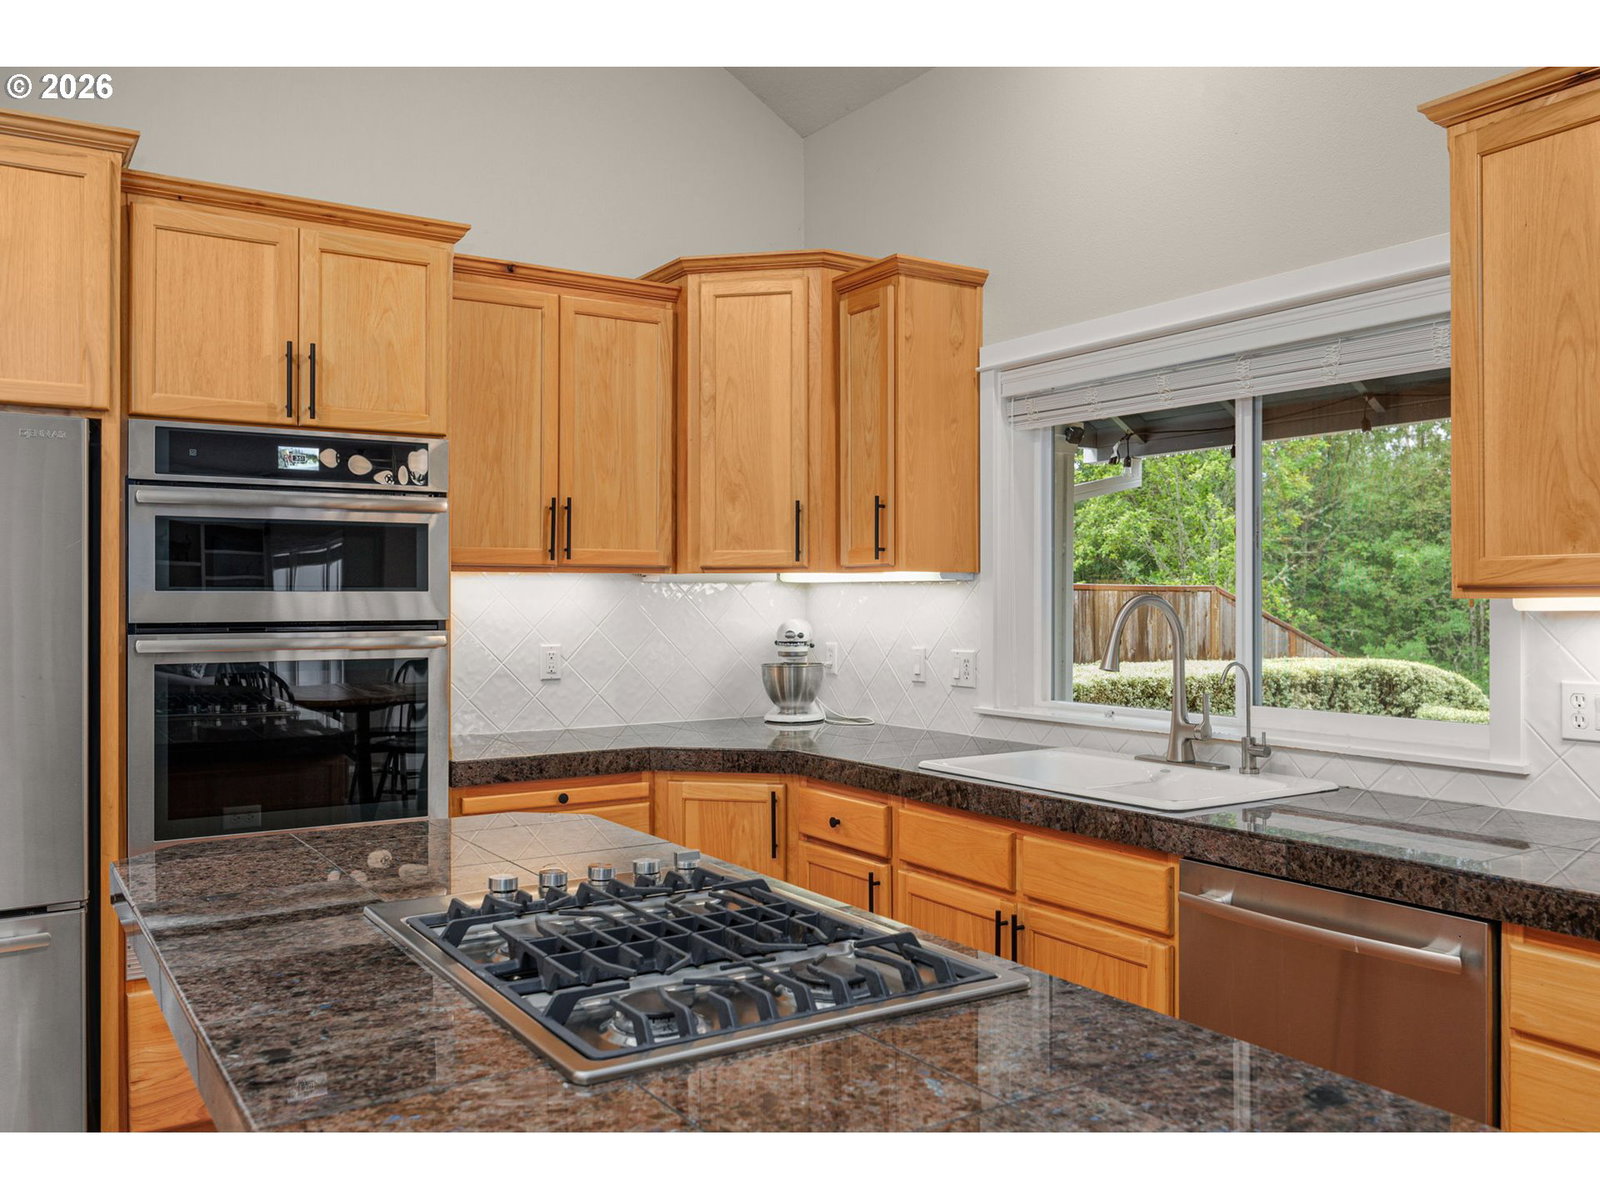
Nestled in the highly sought-after Graf Meadows neighborhood of Bethany, this meticulously maintained Craftsman backs to protected greenspace, offering year-round privacy, serene views, and a peaceful lifestyle. Thoughtfully updated and lovingly cared for, this home blends timeless design with modern comfort across four spacious bedrooms and 2,610 square feet. The inviting floor plan opens to a dramatic vaulted living room with a wall of windows that floods the home with natural light, plus a formal dining room perfect for entertaining. Hardwood floors flow from the entry through the kitchen and eating area. The vaulted island kitchen impresses with granite counters, custom hickory cabinets, stainless steel appliances, gas cooking, tile backsplash, pantry, and a sunny eating area overlooking the backyard. Adjacent family room features a stone gas fireplace, built-ins, and greenspace views. The vaulted primary suite is a peaceful retreat with walk-in closet and a beautifully updated bath featuring granite counters, double vanity, soaking tub, and heated tile floors. The remodeled secondary bath includes an ADA-accessible shower, tile floors, granite counters, and double vanity. For the health-conscious buyer, standout upgrades include a whole-house water filtration system and whole-home air purification, rare finds at this price point. Additional features include solid oak interior doors, a laundry room with sink and built-ins, and a security system. Outside, enjoy a private backyard oasis with newer deck, patio, fire pit, gas hookup, mature landscaping and hardscaping, all overlooking the protected greenspace. Newer roof and furnace (within 10 years), plus newer A/C and water heater (within 5 years). Located in the highly regarded Sato, Stoller, and Westview school boundaries, with Pirate Park and neighborhood trails close to your front door, plus easy access to shopping and restaurants. Exceptional quality and pride of ownership throughout.
/u.realgeeks.media/findhomesinportlandmetro/CH_New_Logo.jpg)
Additional Information
- Tax Amount
- $8,827
- Year Built
- 1999
- High School
- Westview
- Elementary School
- Sato
- Middle School
- Stoller
- Fireplaces Total
- 1
- Garage Spaces
- 2
- Garage Type
- Attached
- Hoa Fee
- $100
- Hoa Payment Freq
- Annually
- Acres
- 0.11
- Living Area
- 2,610
- Stories
- 2
- Subdivision
- BETHANY
- Property Type
- Single Family Residence
- Terms
- Cash, Conventional, FHA, VA Loan
- Master Bedroom Level
- Upper
- Cooling Description
- Central Air
- Fireplace Description
- Gas
- Fuel Description
- Gas
- Heating Description
- Forced Air
- Hot Water Description
- Gas
- Exterior Description
- Lap Siding, Stone
- Roof Type
- Composition
- Sewer Description
- Public Sewer
- Style
- Craftsman
- View
- Creek/Stream, Park/Greenbelt, Trees/Woods
- Parking
- Driveway, On Street
- Parking Description
- Driveway, On Street
- Covenants/Restrictions
- Yes
- Road Surface
- Paved
- Exterior Features
- Deck, Fenced, Fire Pit, Garden, Gas Hookup, Patio, Sprinkler, Yard
- Interior Features
- Air Cleaner, Ceiling Fan(s), Garage Door Opener, Granite, Hardwood Floors, Heated Tile Floor, High Ceilings, Laundry, Soaking Tub, Sound System, Tile Floor, Vaulted Ceiling(s), Wall to Wall Carpet, Water Purifier, Wood Floors
- Kitchen Appliances
- Built-in Oven, Built-in Range, Cooktop, Dishwasher, Disposal, Free-Standing Refrigerator, Gas Appliances, Granite, Island, Microwave, Pantry, Plumbed For Ice Maker, Stainless Steel Appliance(s), Tile
Mortgage Calculator
Listing courtesy of Keller Williams Sunset Corridor.
 The content relating to real estate for sale on this site comes in part from the IDX program of the RMLS of Portland, Oregon. Real Estate listings held by brokerage firms other than this firm are marked with the RMLS logo, and detailed information about these properties include the name of the listing's broker. Listing content is copyright © 2026 RMLS of Portland, Oregon. All information provided is deemed reliable but is not guaranteed and should be independently verified. This content last updated on . Some properties which appear for sale on this web site may subsequently have sold or may no longer be available.