1933 SW BROADLEAF DR, Portland, OR 97219
- $867,000
- 3
- BD
- 3
- BA
- 2,468
- SqFt





- List Price
- $867,000
- Days on Market
- 20
- Status
- ACTIVE
- MLS#
- 226975549
- Bedrooms
- 3
- Bathrooms
- 3
- Living Area
- 2,468
- Lot Size
- 10, 000 to 14, 999 SqFt
- Region
- Portland NW/ SW/ S, Raleigh Hills
Property Description
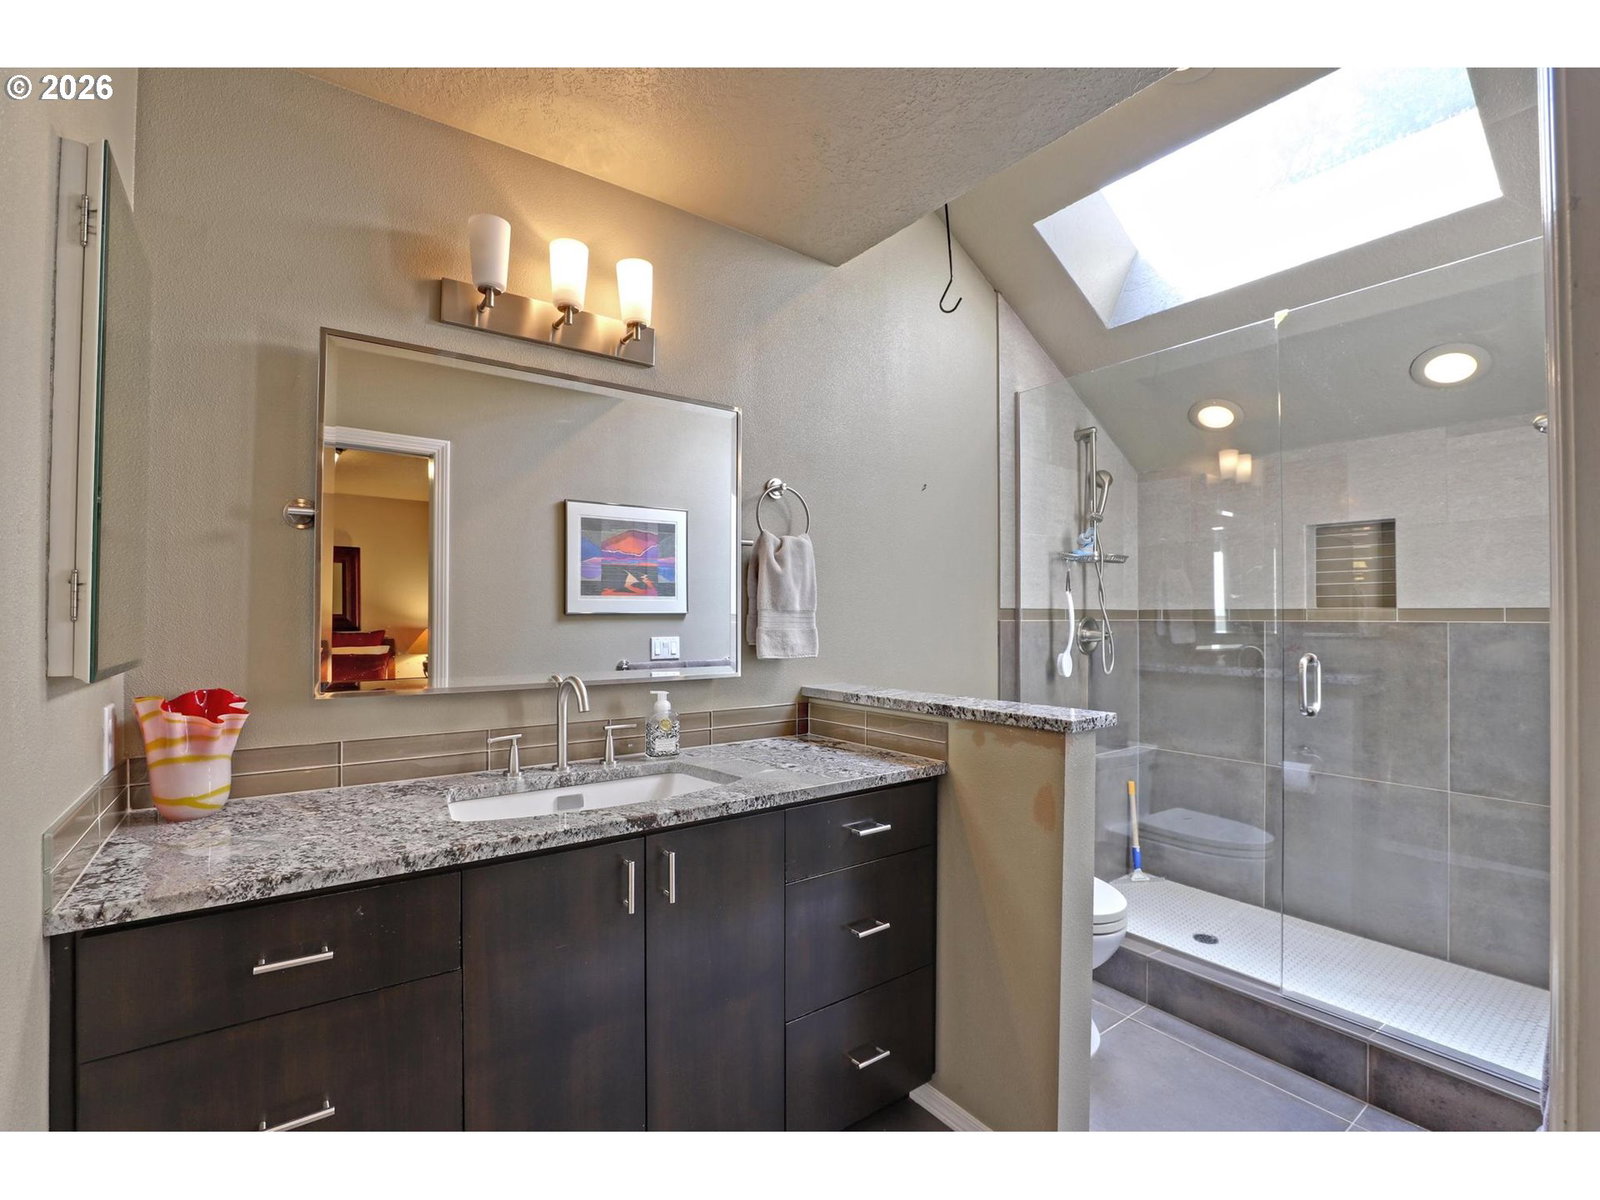
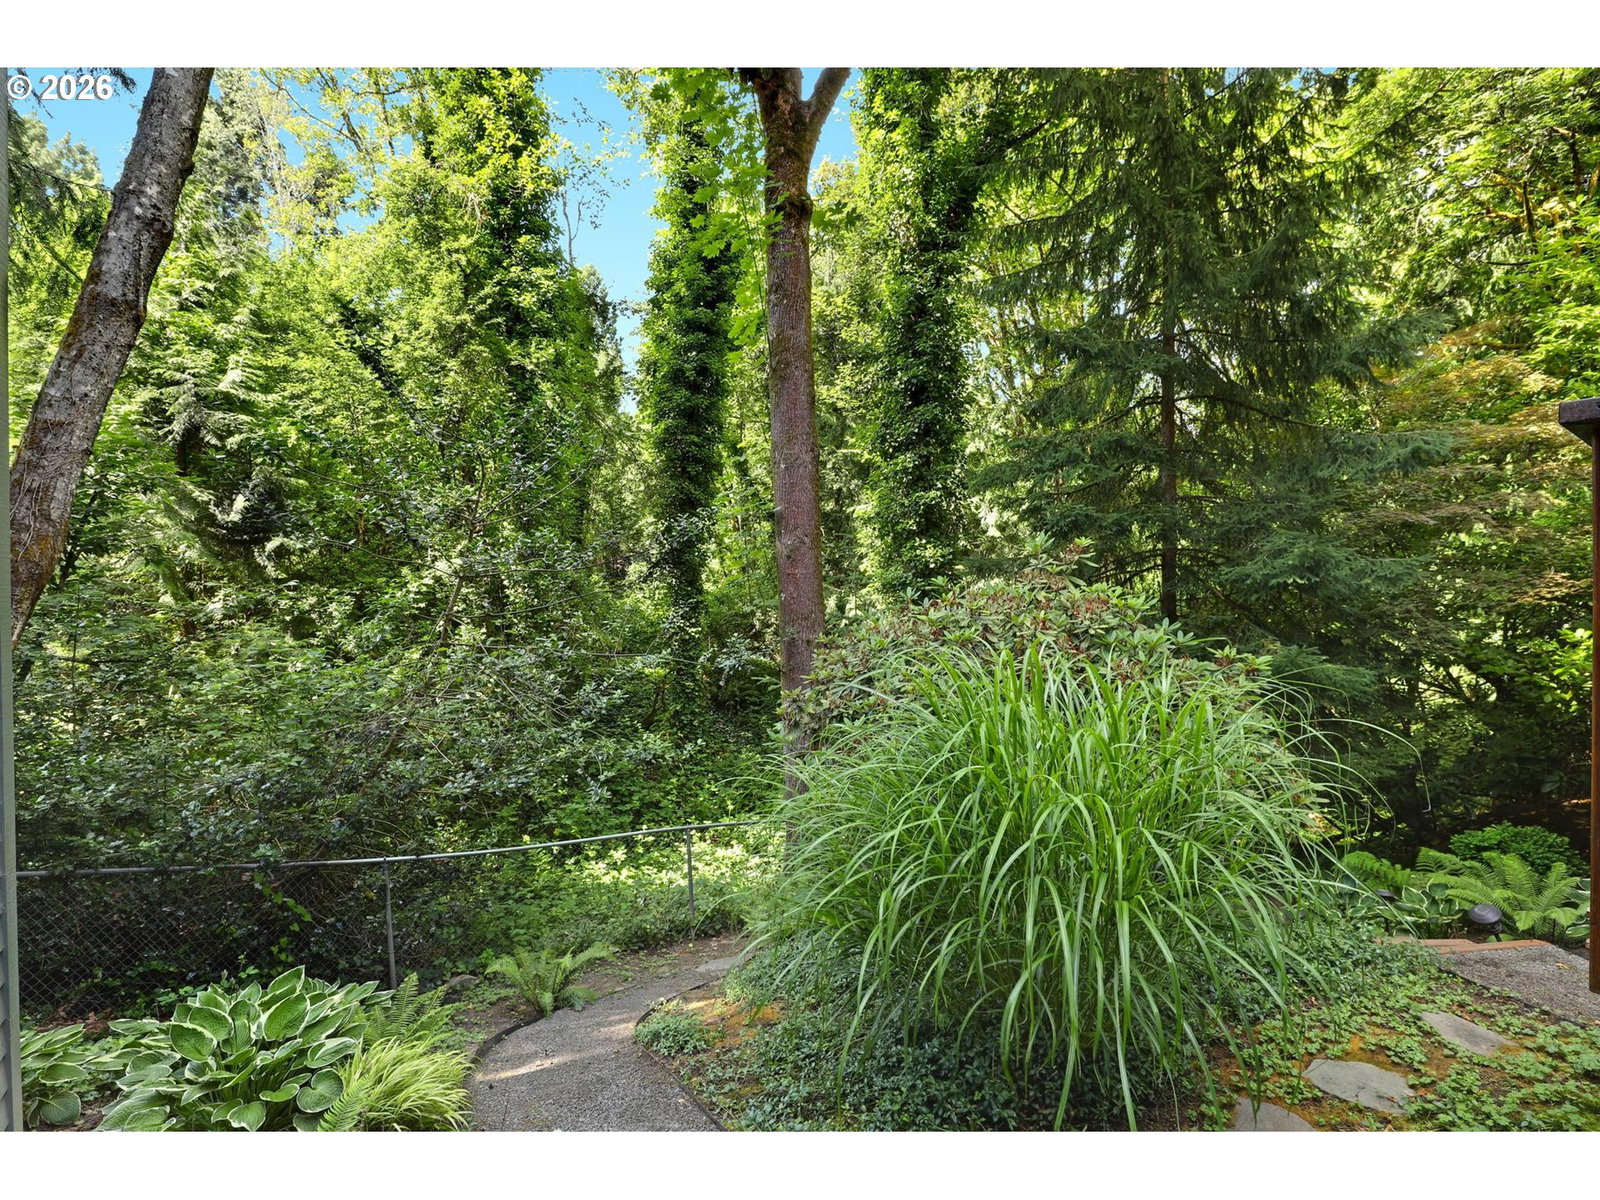
Escape to your own private retreat with this stunning Northwest contemporary home, perfectly situated in a gorgeous park-like setting. From the moment you step inside, you'll feel the seamless connection between nature and modern elegance. Featuring vaulted ceilings and abundant natural light, the home offers a tranquil ambiance. The thoughtfully updated kitchen boasts a large island, solid surface countertops, stainless steel appliances and a skylight, opening to a cozy family room with custom built-ins and a gas fireplace. Sliding doors lead to a newly refreshed, expansive deck (resurfaced in 2025) overlooking lush landscaping and peaceful green space. The primary suite, conveniently located on the main level, features an updated ensuite bath with a luxurious walk-in shower and heated floors. A remodeled guest bathroom and additional generous living spaces round out this immaculate main level. The amazing lower level guest suite offers an en-suite, large walk-in closet and access to the outdoor space. Mature trees, vibrant landscaping, and multiple outdoor decks create a serene environment ideal for summer breezes and year-round relaxation. This home seamlessly blends natural beauty with modern comforts - don’t miss the chance to make it yours!
/u.realgeeks.media/findhomesinportlandmetro/CH_New_Logo.jpg)
Additional Information
- Tax Amount
- $12,987
- Year Built
- 1984
- High School
- Ida B Wells
- Elementary School
- Stephenson
- Middle School
- Jackson
- Fireplaces Total
- 1
- Garage Spaces
- 2
- Garage Type
- Attached
- Acres
- 0.23
- Living Area
- 2,468
- Stories
- 2
- Subdivision
- MARKHAM Tryon Creek
- Property Type
- Single Family Residence
- Terms
- Cash, Conventional
- Accessibility Features
- Accessible Entrance, Accessible Hallway(s), Bathroom Cabinets, Garage on Main, Kitchen Cabinets, Main Floor Bedroom w/Bath, Natural Lighting
- Master Bedroom Level
- Main
- Cooling Description
- Central Air
- Fireplace Description
- Gas
- Fuel Description
- Gas
- Heating Description
- Forced Air
- Hot Water Description
- Gas
- Exterior Description
- Wood Siding
- Roof Type
- Shake
- Sewer Description
- Public Sewer
- Style
- Contemporary
- View
- Territorial, Trees/Woods
- Parking
- Driveway
- Security Or Entry
- Entry
- Parking Description
- Driveway
- Covenants/Restrictions
- Yes
- Road Surface
- Paved
- Exterior Features
- Deck, Porch
- Interior Features
- Ceiling Fan(s), Garage Door Opener, Hardwood Floors, High Ceilings, Tile Floor, Wall to Wall Carpet, Washer/Dryer, Wood Floors
- Kitchen Appliances
- Built-in Oven, Built-in Range, Dishwasher, Disposal, Free-Standing Refrigerator, Gas Appliances, Island, Microwave, Solid Surface Countertop, Stainless Steel Appliance(s), Tile
Mortgage Calculator
Listing courtesy of Where, Inc.
 The content relating to real estate for sale on this site comes in part from the IDX program of the RMLS of Portland, Oregon. Real Estate listings held by brokerage firms other than this firm are marked with the RMLS logo, and detailed information about these properties include the name of the listing's broker. Listing content is copyright © 2026 RMLS of Portland, Oregon. All information provided is deemed reliable but is not guaranteed and should be independently verified. This content last updated on . Some properties which appear for sale on this web site may subsequently have sold or may no longer be available.