7995 SW 82ND AVE, Portland, OR 97223
- $1,599,000
- 4
- BD
- 3
- BA
- 3,720
- SqFt


- List Price
- $1,599,000
- Days on Market
- 46
- Status
- ACTIVE
- MLS#
- 228986344
- Bedrooms
- 4
- Bathrooms
- 3
- Partial Bathrooms
- 1
- Living Area
- 3,720
- Lot Size
- 10, 000 to 14, 999 SqFt
- Region
- Tigard, Tualatin, Sherwood, Wilsonville
Property Description
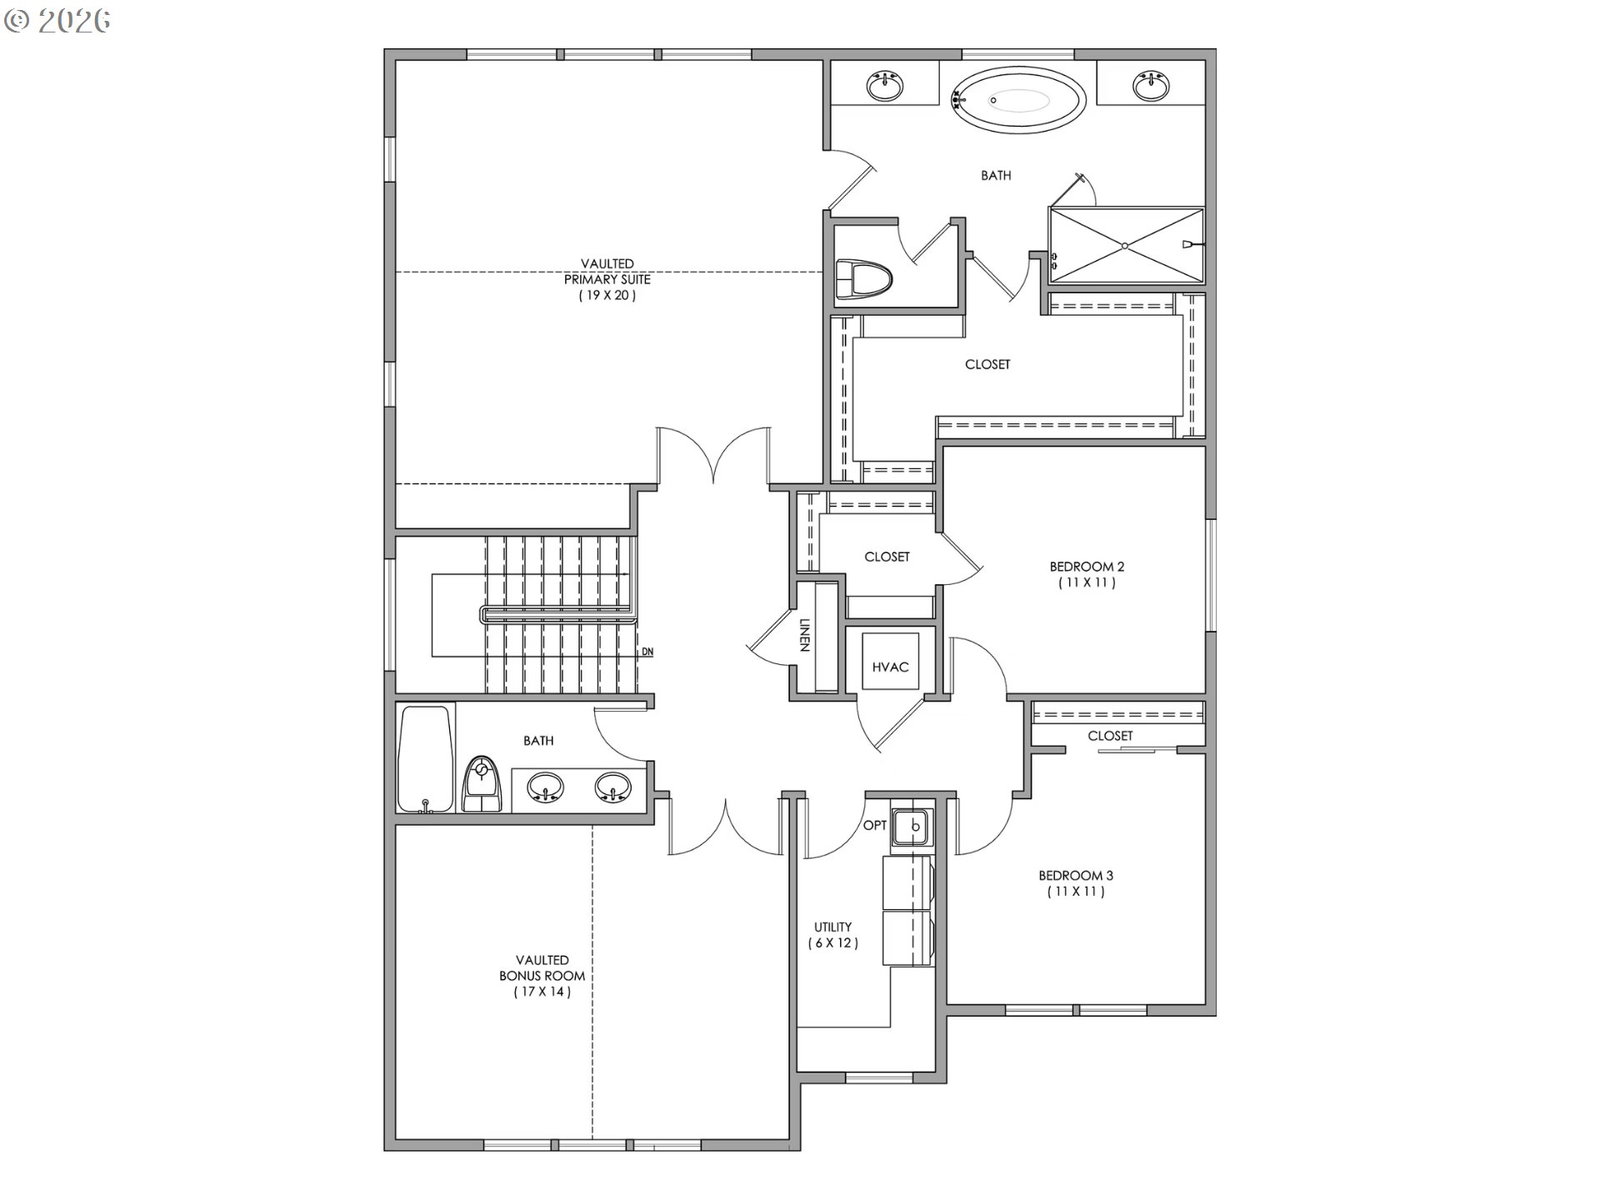
New construction luxury Multi-Generational home built by Westwood Homes in Garden Home. This amazing home features a separate private suite which comes with its own entrance, bedroom, full bath, living area and a Kitchenette. This custom home sits on a large lot with a spacious backyard with a custom built fireplace and features a thoughtfully designed floor plan that comes with a 3 car garage. Primary upper suite comes with a private retreat, complete with a walk-in tile shower, a free-standing soaking tub, a walk-in closet, and vaulted ceilings. Designed for efficiency and comfort, this home includes 95% efficiency central heating and cooling, an energy-saving tankless water heater, EV/Solar Ready, pre-wire for a hot tub. The main gourmet kitchen is equipped with high-end Thermador stainless steel appliances, including a 48" gas range with cabinet hood, built-in microwave, built-in dishwasher, built-in fridge, with a large walk-in pantry with custom cabinets. Located with easy access to Portland and the benefit of Washington County’s lower property taxes, this home is within walking distance of parks, restaurants, shopping, and the many amenities that make Garden Home such a desirable community. No HOA!! Washington County taxes!!
/u.realgeeks.media/findhomesinportlandmetro/CH_New_Logo.jpg)
Additional Information
- Tax Amount
- $2,941
- Year Built
- 2026
- High School
- Southridge
- Elementary School
- Montclair
- Middle School
- Whitford
- Fireplaces Total
- 2
- Garage Spaces
- 3
- Garage Type
- Attached
- Acres
- 0.25
- Living Area
- 3,720
- Stories
- 2
- Property Type
- Single Family Residence
- Terms
- Call Listing Agent, Cash, Conventional, VA Loan
- Accessibility Features
- Garage on Main, Main Floor Bedroom w/Bath
- Master Bedroom Level
- Upper
- Cooling Description
- Central Air
- Fireplace Description
- Gas
- Fuel Description
- Electricity, Gas
- Heating Description
- Forced Air - 95+%
- Hot Water Description
- Gas
- Exterior Description
- Board & Batten Siding, Cement Siding
- Roof Type
- Composition
- Sewer Description
- Public Sewer
- Style
- 2 Story, Custom Style
- View
- Park/Greenbelt, Seasonal
- Parking
- Driveway
- Parking Description
- Driveway
- Road Surface
- Paved
- Exterior Features
- Covered Patio, Fenced, Outdoor Fireplace, Porch, Yard
- Interior Features
- Garage Door Opener, Hardwood Floors, High Ceilings, Laundry, Quartz, Separate Living Quarters/Apartment/Aux Living Unit, Wall to Wall Carpet
- Kitchen Appliances
- Built-in Oven, Built-in Range, Dishwasher, Disposal, ENERGY STAR Qualified Appliances, Island, Microwave, Pantry
Mortgage Calculator
Listing courtesy of MORE Realty.
 The content relating to real estate for sale on this site comes in part from the IDX program of the RMLS of Portland, Oregon. Real Estate listings held by brokerage firms other than this firm are marked with the RMLS logo, and detailed information about these properties include the name of the listing's broker. Listing content is copyright © 2026 RMLS of Portland, Oregon. All information provided is deemed reliable but is not guaranteed and should be independently verified. This content last updated on . Some properties which appear for sale on this web site may subsequently have sold or may no longer be available.