1450 SW DAVENPORT ST, Portland, OR 97201
- $850,000
- 3
- BD
- 2
- BA
- 3,409
- SqFt




- List Price
- $850,000
- Price Change
- ▼ $49,000 1781126544
- Days on Market
- 337
- Status
- ACTIVE
- MLS#
- 234975698
- Bedrooms
- 3
- Bathrooms
- 2
- Partial Bathrooms
- 1
- Living Area
- 3,409
- Lot Size
- 5, 000 to 6, 999 SqFt
- Region
- Portland NW/ SW/ S, Raleigh Hills
Property Description
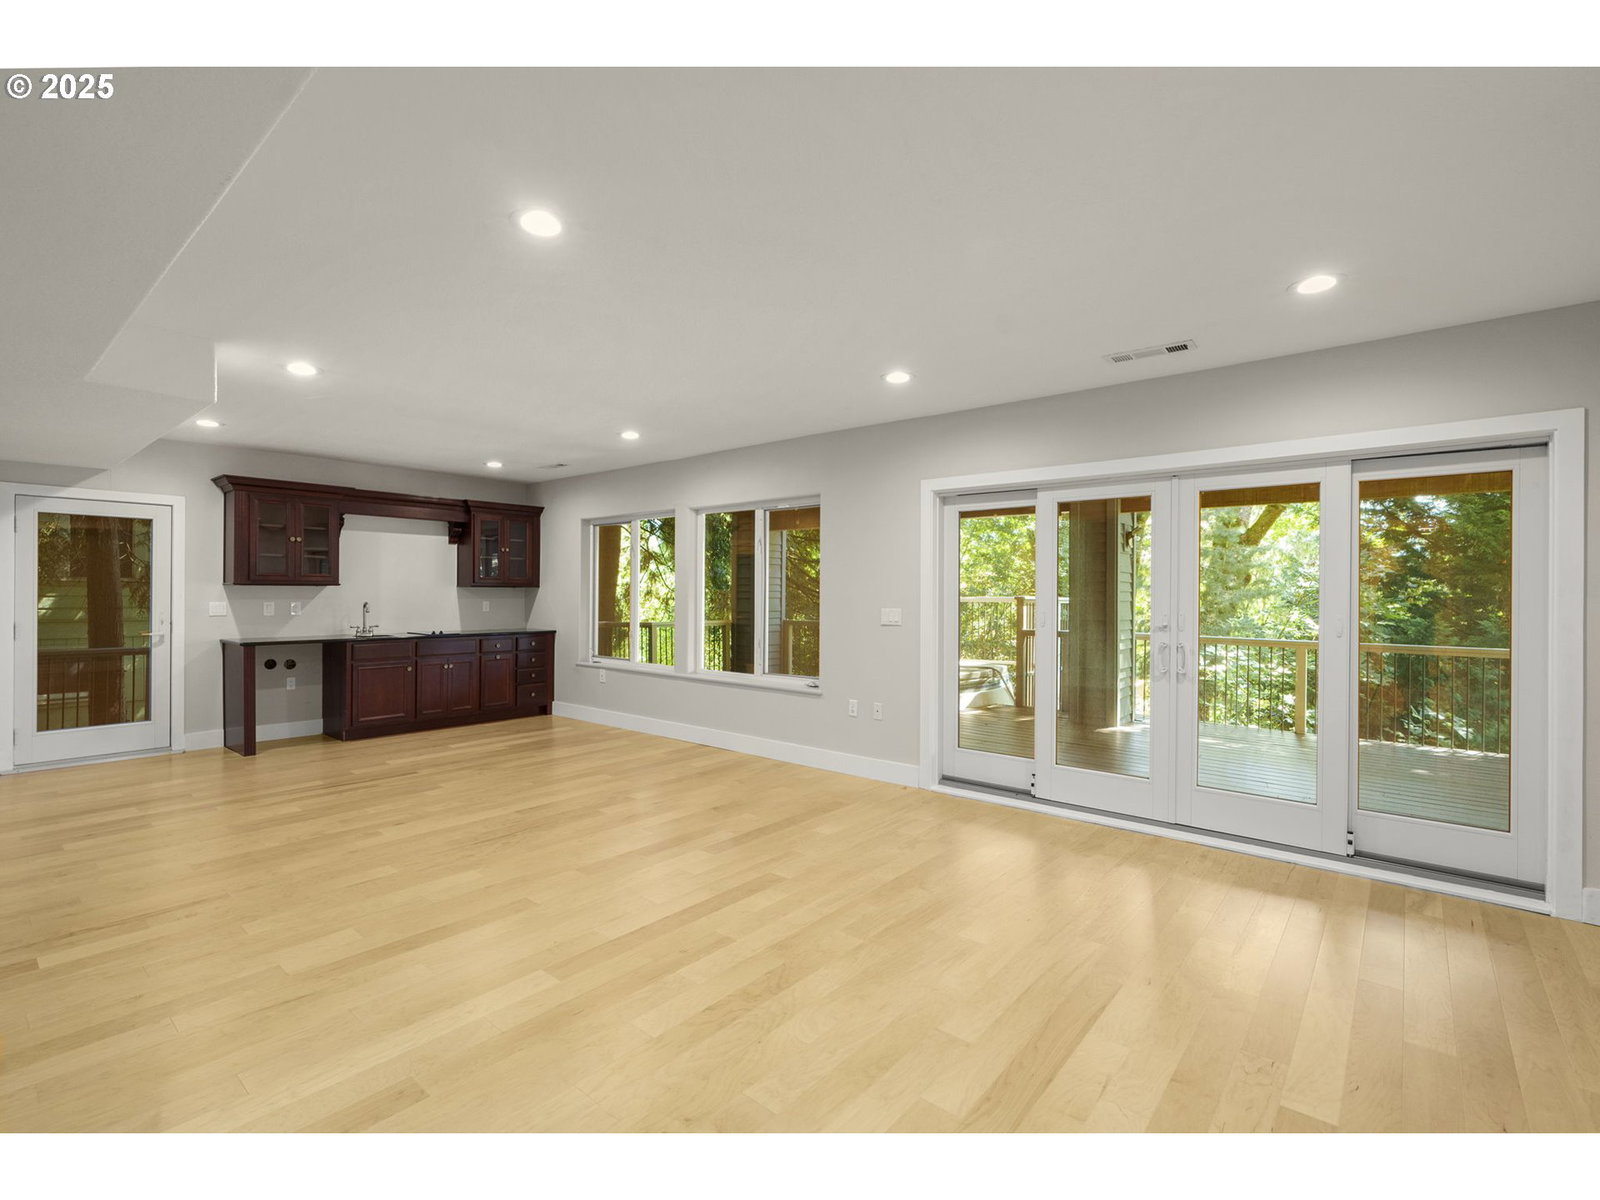
Rare contemporary style in the heart of Portland Heights on one of the most desirable streets. Well designed home to take advantage of the treed views but offering light all year round through the two-story great room style floor plan with walls of windows. The main floor offers an ample-sized living room with gas fireplace, hardwood floors incredible light, access to the deck, and nice views. The combined kitchen and dining room offers room for large gatherings for sit-down dinners or entertaining with French doors out to the large deck. Both formal and informal dining areas. The kitchen offers high end chef’s appliances, custom overhead hood, granite counters, oversized island, and plenty of storage. Ideal floor plan with the primary suite on the main level with walk in closet and updated bathroom with walk-in shower and separate free-standing tub. Upstairs you will find a loft space with full closet - offering the flexibility of being a home office, extra bedroom space, or TV flex room. The lower level has many possibilities with its secondary access, two additional bedrooms with a full bathroom, bonus room with French doors out to a private deck, and a full bathroom. The home offers the potential for in-laws, extended stay guests, or possible ADU. Rare attached two-car garage with additional driveway parking. Rare opportunity in Portland Heights just minutes to downtown and the heart of NW Portland, easy access to the hospitals and freeway, all in the picture perfect neighborhood you’ve been looking for. [Home Energy Score = 8. HES Report at https://rpt.greenbuildingregistry.com/hes/OR10093338]
/u.realgeeks.media/findhomesinportlandmetro/CH_New_Logo.jpg)
Additional Information
- Tax Amount
- $19,474
- Year Built
- 1995
- High School
- Lincoln
- Elementary School
- Ainsworth
- Middle School
- West Sylvan
- Fireplaces Total
- 1
- Garage Spaces
- 2
- Garage Type
- Attached
- Acres
- 0.13
- Living Area
- 3,409
- Stories
- 3
- Property Type
- Single Family Residence
- Terms
- Cash, Conventional
- Master Bedroom Level
- Main
- Cooling Description
- Central Air
- Fireplace Description
- Wood Burning
- Fuel Description
- Gas
- Heating Description
- Forced Air - 90%
- Hot Water Description
- Gas
- Exterior Description
- Lap Siding, Wood Siding
- Roof Type
- Composition
- Sewer Description
- Public Sewer
- Style
- Contemporary, NW Contemporary
- View
- Seasonal, Territorial
- Parking
- Driveway, On Street
- Parking Description
- Driveway, On Street
- Exterior Features
- Built-in Hot Tub, Deck
- Interior Features
- Garage Door Opener, Hardwood Floors, High Ceilings, Laminate Flooring, Soaking Tub, Tile Floor, Wall to Wall Carpet
- Kitchen Appliances
- Built-in Range, Dishwasher, Disposal, Gas Appliances, Island, Range Hood, Stainless Steel Appliance(s), Tile
Mortgage Calculator
Listing courtesy of Keller Williams Sunset Corridor.
 The content relating to real estate for sale on this site comes in part from the IDX program of the RMLS of Portland, Oregon. Real Estate listings held by brokerage firms other than this firm are marked with the RMLS logo, and detailed information about these properties include the name of the listing's broker. Listing content is copyright © 2026 RMLS of Portland, Oregon. All information provided is deemed reliable but is not guaranteed and should be independently verified. This content last updated on . Some properties which appear for sale on this web site may subsequently have sold or may no longer be available.