484 SW 95th AVE, Portland, OR 97225
- $1,577,050
- 4
- BD
- 4
- BA
- 3,347
- SqFt




- List Price
- $1,577,050
- Days on Market
- 160
- Status
- ACTIVE
- MLS#
- 265166159
- Bedrooms
- 4
- Bathrooms
- 4
- Living Area
- 3,347
- Lot Size
- 7, 000 to 9, 999 SqFt
- Region
- Portland NW/ SW/ S, Raleigh Hills
Property Description
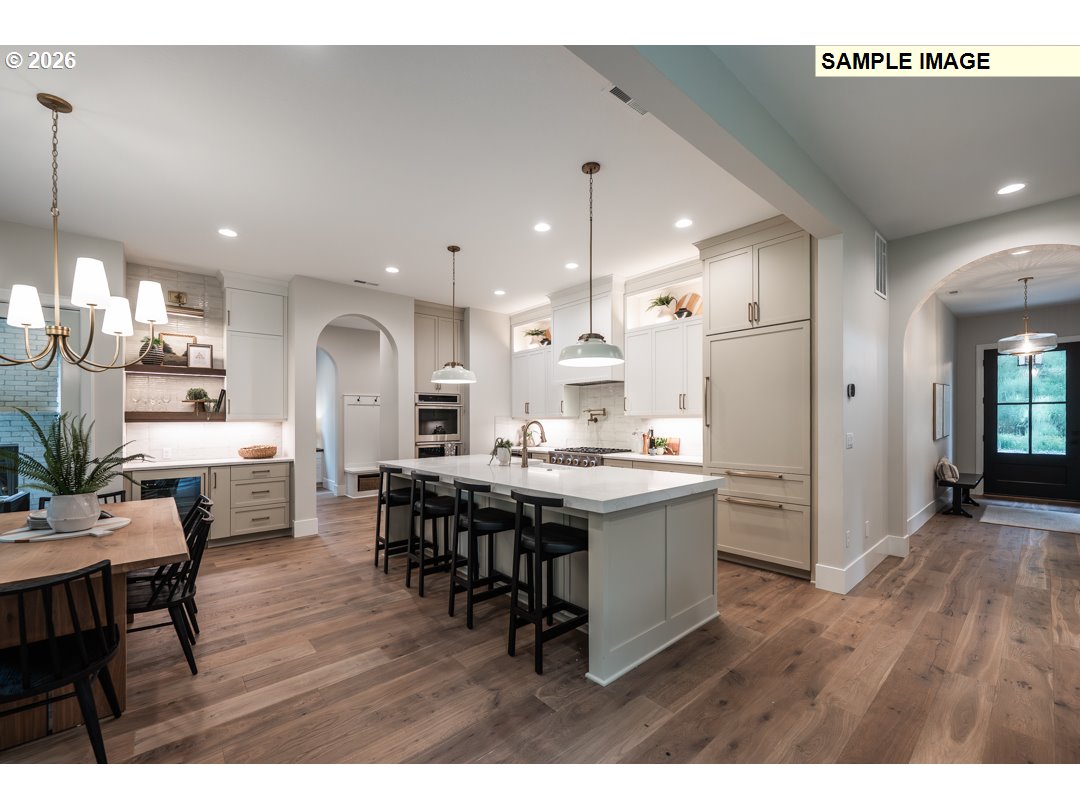
Rare opportunity to build your dream home with Renaissance Custom Homes in the highly sought-after West Haven-Sylvan neighborhood! Street of Dreams quality build by the #1 award-winning Street of Dreams builder! Plans are proposed. Buyer can select/modify plans with our in-house architect. Pricing does not include Buyer's choice of upgrades, landscaping or fencing. Pricing will vary based on the floorplan selected. Amazing location with easy freeway access. Walkable to nearby parks, stores, coffee shops. This Bristol Cottage offers the charming exterior complete with archways and special touches throughout. As you walk thru the front door, french doors lead into your office which includes a closet. There is a main floor bathroom so the office can also serve as a bedroom if needed. This home is light and bright with 10' ceilings on the main floor and oversized windows. The Great Room includes a fireplace. The gourmet kitchen includes an oversized island with solid quartz counters and an oversized walk-in pantry. The dining room leads to your outdoor covered living. Stepping in from the 3-car garage, you enter a mud room including a coat closet and a pocket office. Step upstairs and enter your luxurious primary bedroom with a spa-like bathroom including zero threshold tile shower with glass doors, soaking tub and double sinks with quartz counters as well as an oversized walk-in closet! There is a second en-suite upstairs with a walk-in closet and attached bathroom including a tile shower and quartz counters. There are 4 total bedrooms upstairs as well as a media room featuring french doors and a closet. The laundry room includes a folding table, additional cabinetry and a sink. The hall bathroom includes double sinks with solid quartz counters and tub/shower combo. Photos are representational. Same proposed floorplan at a different location. Photos include some optional ugprades which are not included in the price. Property taxes have not been assessed yet.
/u.realgeeks.media/findhomesinportlandmetro/CH_New_Logo.jpg)
Additional Information
- Year Built
- 2026
- High School
- Beaverton
- Elementary School
- W Tualatin View
- Middle School
- Cedar Park
- Fireplaces Total
- 1
- Garage Spaces
- 3
- Garage Type
- Attached
- Living Area
- 3,347
- Stories
- 2
- Subdivision
- WEST HAVEN - SYLVAN
- Property Type
- Single Family Residence
- Lot Size Dimension
- 84x91
- Terms
- Cash, Conventional
- Accessibility Features
- Built-in Lighting, Garage on Main, Main Floor Bedroom w/Bath, Natural Lighting
- Master Bedroom Level
- Upper
- Cooling Description
- Central Air
- Fireplace Description
- Gas, Insert
- Fuel Description
- Electricity, Gas
- Heating Description
- Forced Air - 95+%
- Hot Water Description
- Recirculating, Tankless
- Exterior Description
- Cement Siding, Lap Siding
- Roof Type
- Composition
- Sewer Description
- Public Sewer
- Style
- Cottage
- Parking
- Driveway, On Street
- Security Or Entry
- Entry, Security System
- Parking Description
- Driveway, On Street
- Road Surface
- Paved
- Exterior Features
- Covered Patio, Fenced, Gas Hookup, Porch, Security Lights, Yard
- Interior Features
- Air Cleaner, Engineered Hardwood, Garage Door Opener, High Ceilings, Laundry, Lo-VOC Material, Plumbed For Central Vacuum, Quartz, Soaking Tub, Tile Floor, Vaulted Ceiling(s), Wall to Wall Carpet
- Kitchen Appliances
- Built-in Oven, Built-in Range, Convection Oven, Dishwasher, Disposal, ENERGY STAR Qualified Appliances, Gas Appliances, Island, Microwave, Pantry, Plumbed For Ice Maker, Quartz, Range Hood, Stainless Steel Appliance(s)
Mortgage Calculator
Listing courtesy of Renaissance Development Corp..
 The content relating to real estate for sale on this site comes in part from the IDX program of the RMLS of Portland, Oregon. Real Estate listings held by brokerage firms other than this firm are marked with the RMLS logo, and detailed information about these properties include the name of the listing's broker. Listing content is copyright © 2026 RMLS of Portland, Oregon. All information provided is deemed reliable but is not guaranteed and should be independently verified. This content last updated on . Some properties which appear for sale on this web site may subsequently have sold or may no longer be available.