2541 NW MARSDEN PL, Portland, OR 97229
- $855,900
- 4
- BD
- 3
- BA
- 2,908
- SqFt




- List Price
- $855,900
- Price Change
- ▼ $44,000 1778190753
- Days on Market
- 152
- Status
- ACTIVE
- MLS#
- 273825504
- Bedrooms
- 4
- Bathrooms
- 3
- Partial Bathrooms
- 1
- Living Area
- 2,908
- Lot Size
- 7, 000 to 9, 999 SqFt
- Region
- Portland NW/ SW/ S, Raleigh Hills
Property Description
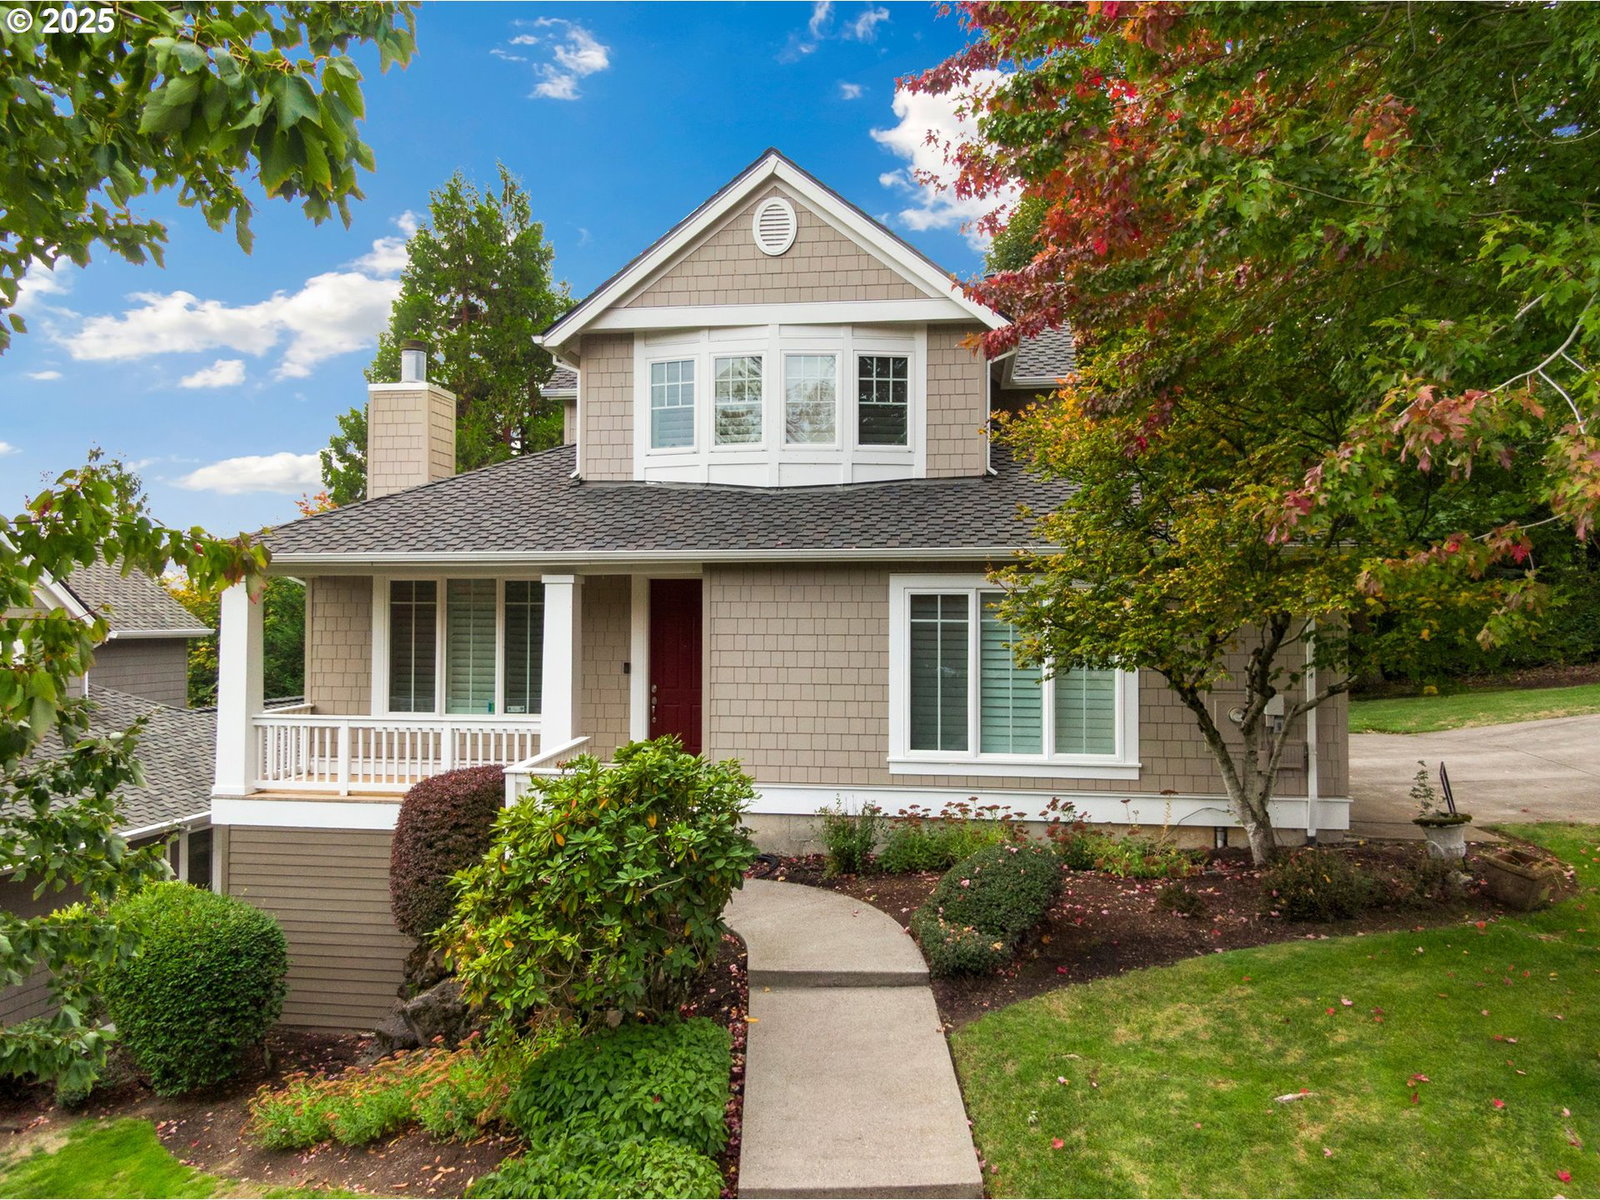
Discover timeless style and everyday comfort in this beautiful 4-bedroom, 3.5-bath home in Forest Heights, one of NW Portland’s most desirable neighborhoods. With nearly 2,900 square feet, this home offers generous spaces and thoughtful details throughout.The main-level primary suite feels calm and inviting with a gas fireplace, skylights, and a relaxing spa-style bath. Two bedrooms upstairs and a fully finished lower level with a bonus room, bedroom, patio access, and wet bar offer great flexibility for guests, extended family, or work and play.The great room features soaring ceilings and a cozy fireplace, opening to a light-filled kitchen with an island, tile floors, and deck access for easy entertaining. Outside, enjoy the privacy of your fenced yard and a patio perfect for morning coffee or summer get-togethers.Just steps from Forest Park Elementary, nearby cafes, scenic walking trails, and minutes to top-rated dining, shopping, and medical care, this home combines comfort, convenience, and character in an ideal NW Portland setting.
/u.realgeeks.media/findhomesinportlandmetro/CH_New_Logo.jpg)
Additional Information
- Tax Amount
- $13,378
- Year Built
- 2001
- High School
- Lincoln
- Elementary School
- Forest Park
- Middle School
- West Sylvan
- Fireplaces Total
- 2
- Garage Spaces
- 2
- Garage Type
- Attached
- Hoa Fee
- $846
- Hoa Payment Freq
- Annually
- Acres
- 0.16
- Living Area
- 2,908
- Stories
- 3
- Property Type
- Single Family Residence
- Terms
- Cash, Conventional, FHA, VA Loan
- Master Bedroom Level
- Main
- Cooling Description
- Central Air
- Fireplace Description
- Gas
- Fuel Description
- Gas
- Heating Description
- Forced Air
- Hot Water Description
- Gas, Tank
- Exterior Description
- Cement Siding, Lap Siding, Shingle Siding
- Roof Type
- Composition
- Sewer Description
- Public Sewer
- Style
- 2 Story, Capecod
- View
- Trees/Woods
- Parking
- Driveway
- Parking Description
- Driveway
- Covenants/Restrictions
- Yes
- Road Surface
- Paved
- Exterior Features
- Deck, Patio, Porch
- Interior Features
- High Ceilings, Laundry, Soaking Tub, Wall to Wall Carpet, Wood Floors
- Kitchen Appliances
- Dishwasher, Disposal, Down Draft, Free-Standing Gas Range, Island, Pantry, Stainless Steel Appliance(s)
Mortgage Calculator
Listing courtesy of Knipe Realty ERA Powered.
 The content relating to real estate for sale on this site comes in part from the IDX program of the RMLS of Portland, Oregon. Real Estate listings held by brokerage firms other than this firm are marked with the RMLS logo, and detailed information about these properties include the name of the listing's broker. Listing content is copyright © 2026 RMLS of Portland, Oregon. All information provided is deemed reliable but is not guaranteed and should be independently verified. This content last updated on . Some properties which appear for sale on this web site may subsequently have sold or may no longer be available.