7256 N CHAUTAUQUA BLVD, Portland, OR 97217
- $649,000
- 3
- BD
- 3
- BA
- 3,167
- SqFt




- List Price
- $649,000
- Price Change
- ▼ $25,000 1784668898
- Days on Market
- 117
- Status
- ACTIVE
- MLS#
- 278824072
- Bedrooms
- 3
- Bathrooms
- 3
- Living Area
- 3,167
- Lot Size
- 5, 000 to 6, 999 SqFt
- Region
- Portland North
Property Description
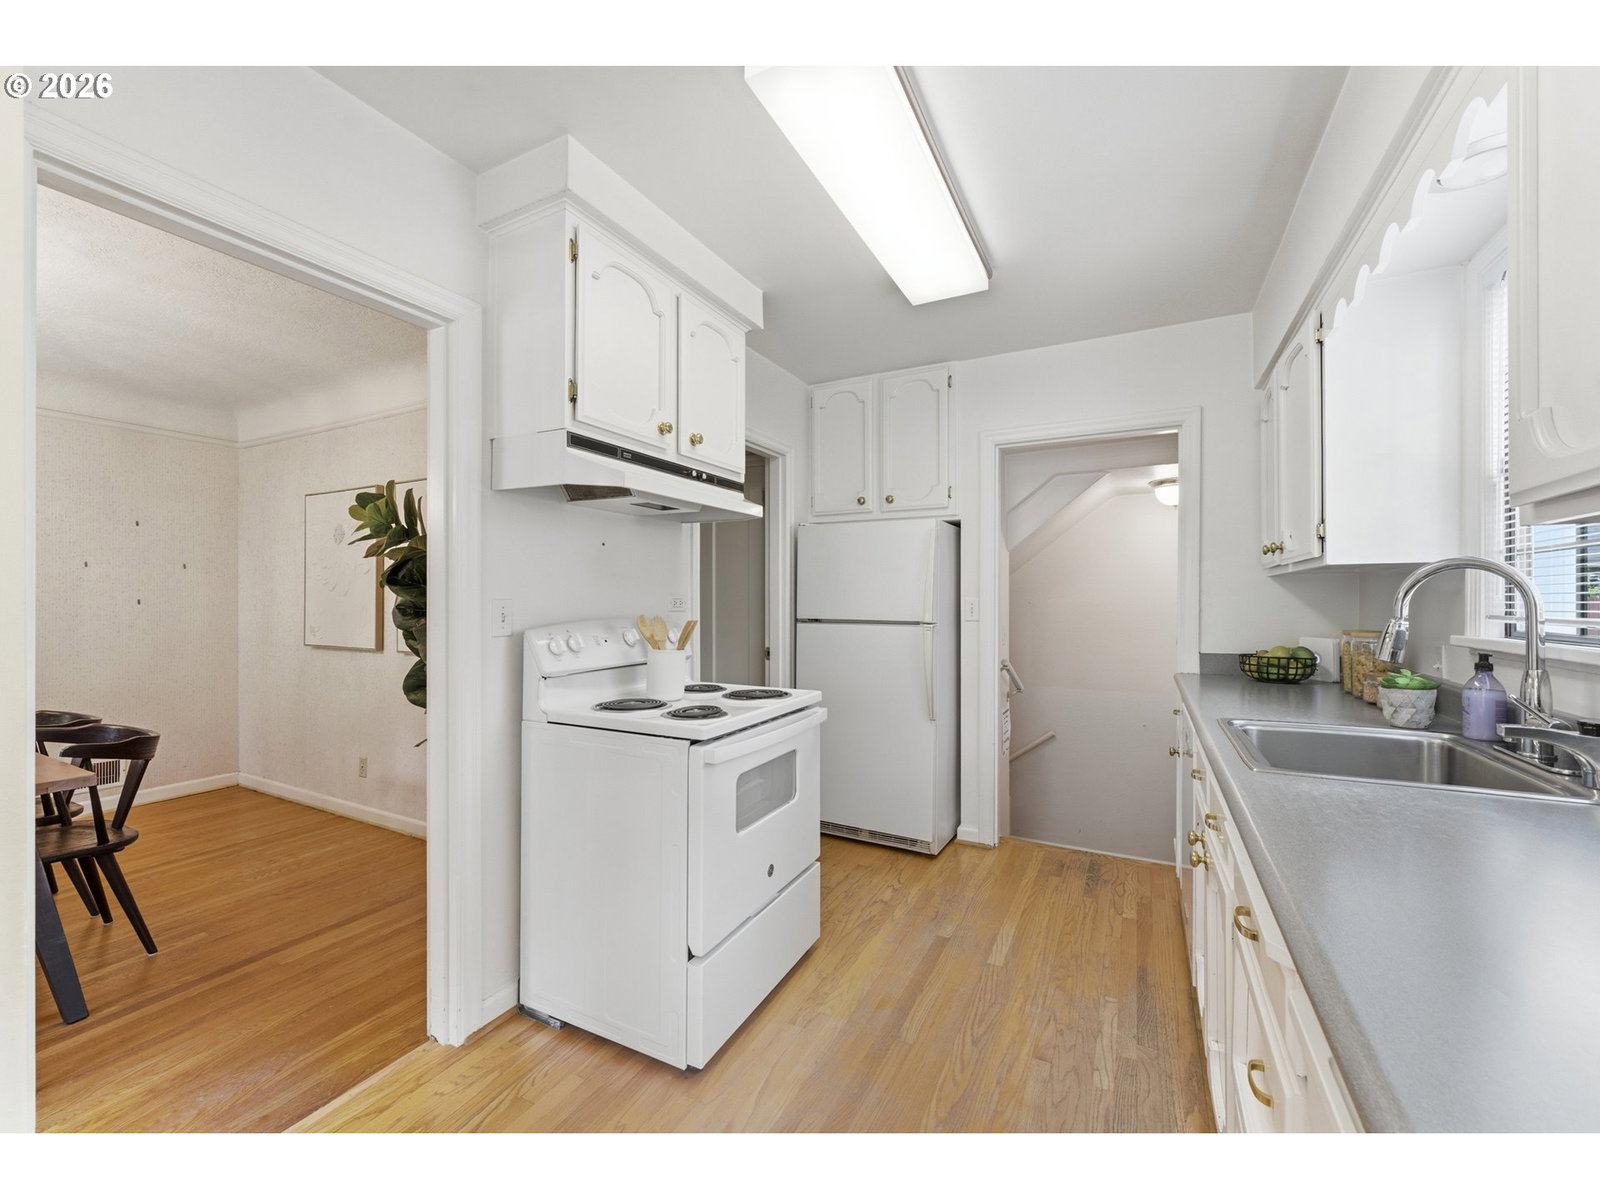
Spacious North Portland Cape Cod in the desirable Mock Crest/Arbor Lodge area, offering 3 bedrooms, 3 full bathrooms, and over 3,100 square feet of flexible living space. This classic 1941 home combines original character with practical updates, including beautifully preserved hardwood floors, architectural details, central air, a gas fireplace, and a comfortable main-level layout filled with natural light.The main floor features a generous living room, formal dining room, kitchen, two bedrooms, a full oversized bathroom, and excellent storage, including a large walk-in closet. Upstairs, the private primary bedroom provides a quiet retreat with plenty of space to relax.The fully finished lower level is a major highlight, offering an expansive family room/rec room with a built-in wet bar, full bathroom, laundry/utility space, and room for entertaining, guests, hobbies, media, fitness, or multi-generational living. With three levels of usable space, this home offers flexibility that is hard to find in many North Portland properties.Outside, enjoy a fenced, level yard, driveway parking, and a detached garage. Located near neighborhood parks, shops, dining, transit, bike routes, and the best of North Portland, this home offers classic charm, generous square footage, and everyday convenience in one inviting package.A well-maintained home with space, character, and flexibility — ready for its next chapter. [Home Energy Score = 1. HES Report at https://rpt.greenbuildingregistry.com/hes/OR10246633]
/u.realgeeks.media/findhomesinportlandmetro/CH_New_Logo.jpg)
Additional Information
- Tax Amount
- $7,318
- Year Built
- 1941
- High School
- Roosevelt
- Elementary School
- Peninsula
- Middle School
- Ockley Green
- Fireplaces Total
- 1
- Garage Spaces
- 1
- Garage Type
- Detached
- Acres
- 0.11
- Living Area
- 3,167
- Stories
- 3
- Subdivision
- MOCK CREST
- Property Type
- Single Family Residence
- Terms
- Cash, Conventional, FHA, VA Loan
- Master Bedroom Level
- Upper
- Cooling Description
- Central Air
- Fireplace Description
- Gas
- Fuel Description
- Gas
- Heating Description
- Forced Air
- Hot Water Description
- Electricity
- Exterior Description
- Aluminum, Cedar
- Roof Type
- Composition
- Sewer Description
- Public Sewer
- Style
- Bungalow, Capecod
- Parking
- Driveway, On Street
- Parking Description
- Driveway, On Street
- Road Surface
- Paved
- Exterior Features
- Fenced, Yard
- Interior Features
- Hardwood Floors, Laundry
- Kitchen Appliances
- Dishwasher, Free-Standing Range, Free-Standing Refrigerator
Mortgage Calculator
Listing courtesy of Farrell Realty & Property Management, Inc.
 The content relating to real estate for sale on this site comes in part from the IDX program of the RMLS of Portland, Oregon. Real Estate listings held by brokerage firms other than this firm are marked with the RMLS logo, and detailed information about these properties include the name of the listing's broker. Listing content is copyright © 2026 RMLS of Portland, Oregon. All information provided is deemed reliable but is not guaranteed and should be independently verified. This content last updated on . Some properties which appear for sale on this web site may subsequently have sold or may no longer be available.