10200 SW HAWTHORNE LN, Portland, OR 97225
- $2,695,000
- 4
- BD
- 3
- BA
- 3,542
- SqFt








- List Price
- $2,695,000
- Price Change
- ▼ $255,000 1784771153
- Days on Market
- 41
- Status
- ACTIVE
- MLS#
- 319483354
- Bedrooms
- 4
- Bathrooms
- 3
- Partial Bathrooms
- 1
- Living Area
- 3,542
- Lot Size
- 15, 000 to 19, 999 SqFt
- Region
- Portland NW/ SW/ S, Raleigh Hills
Property Description
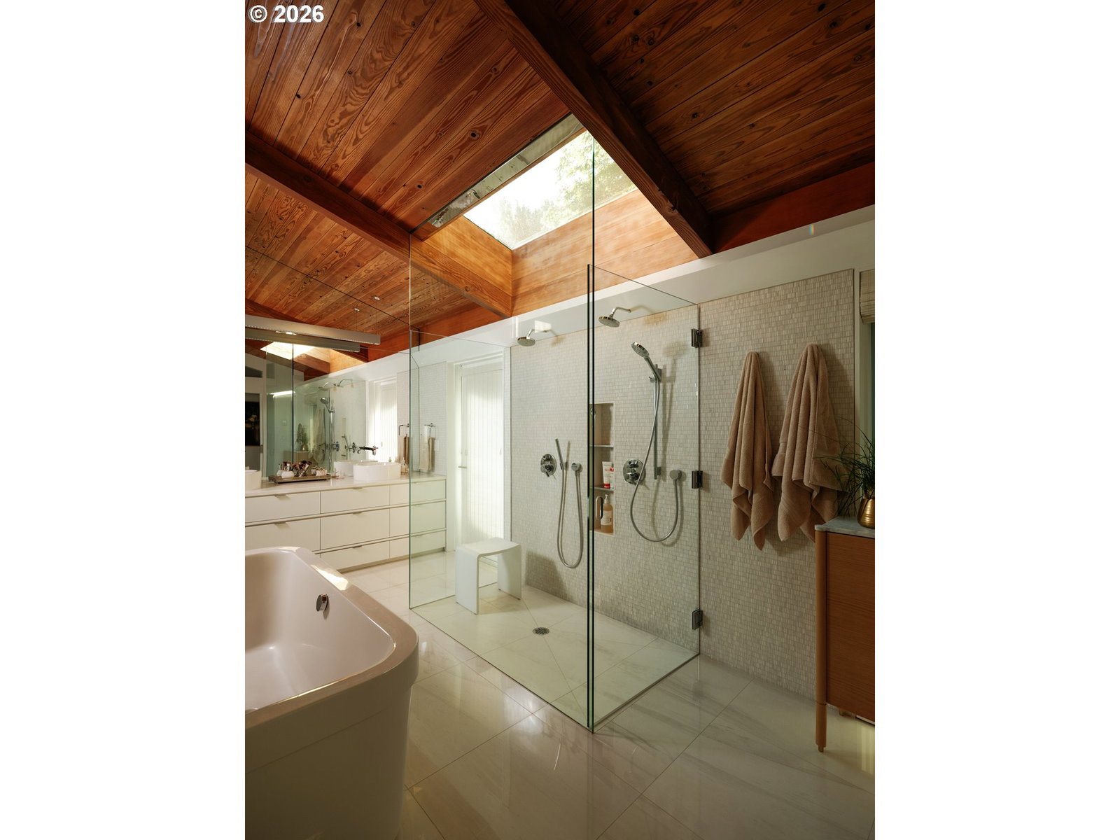
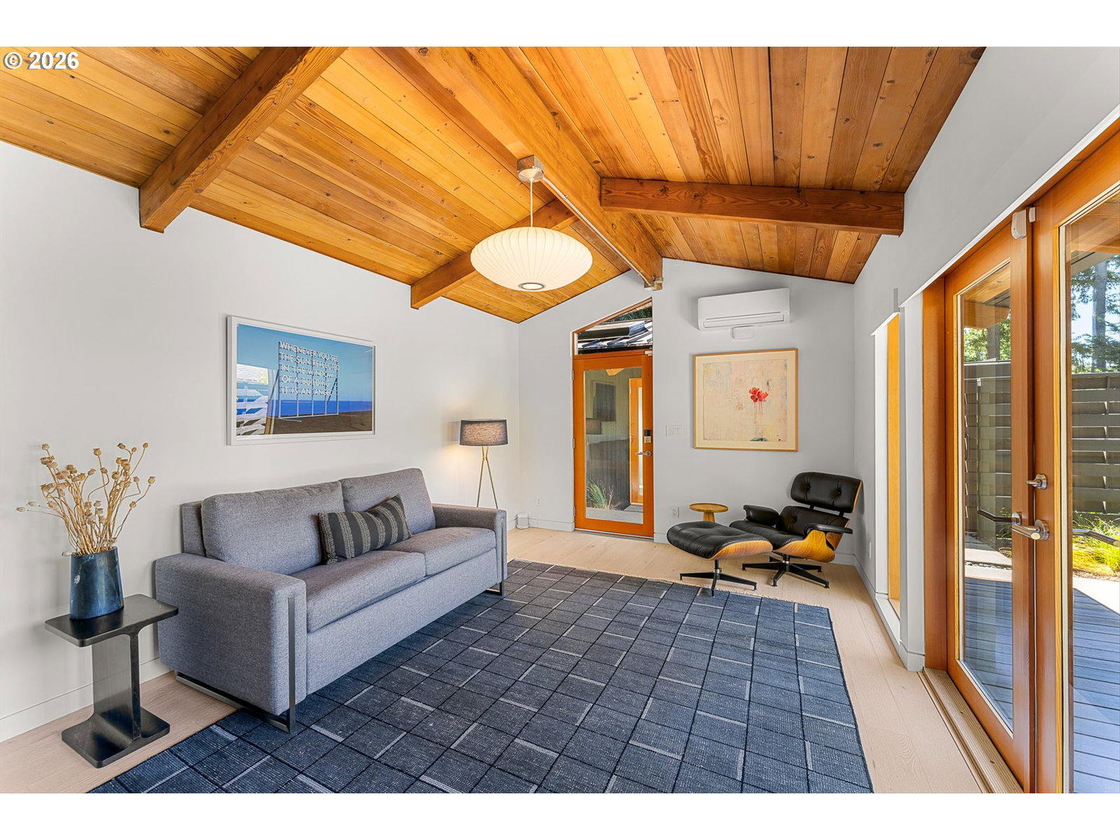
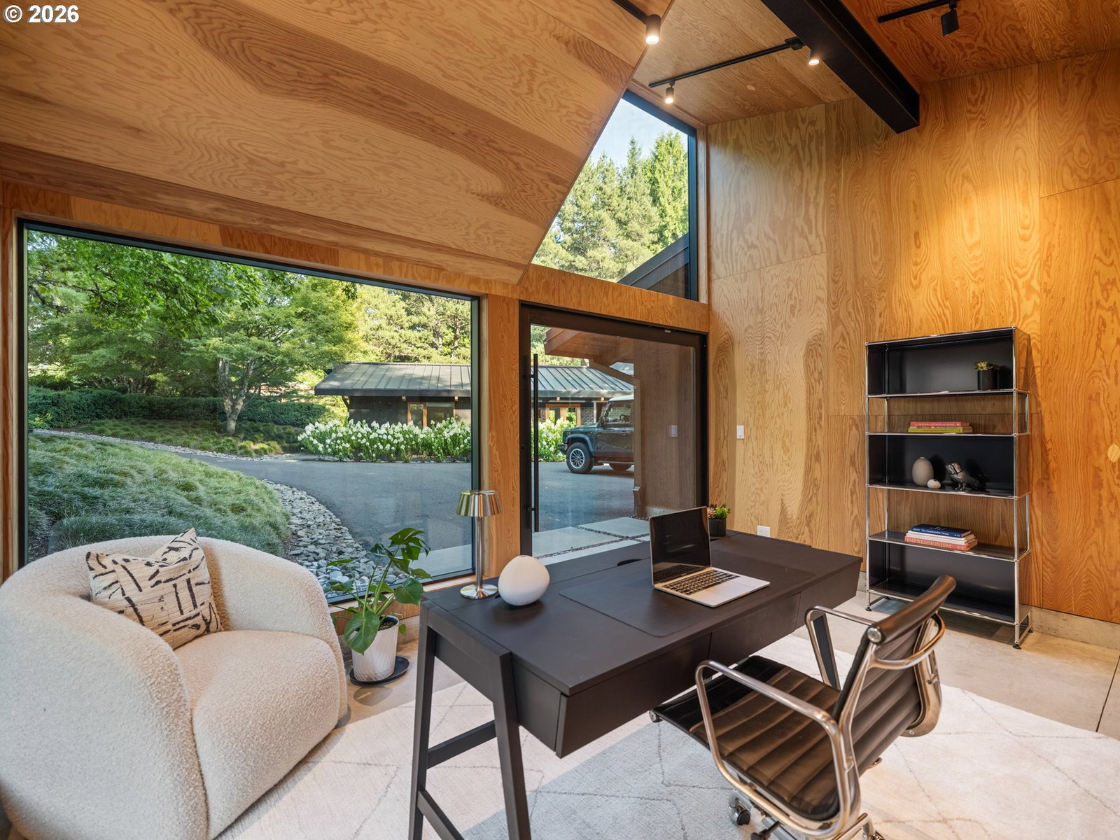
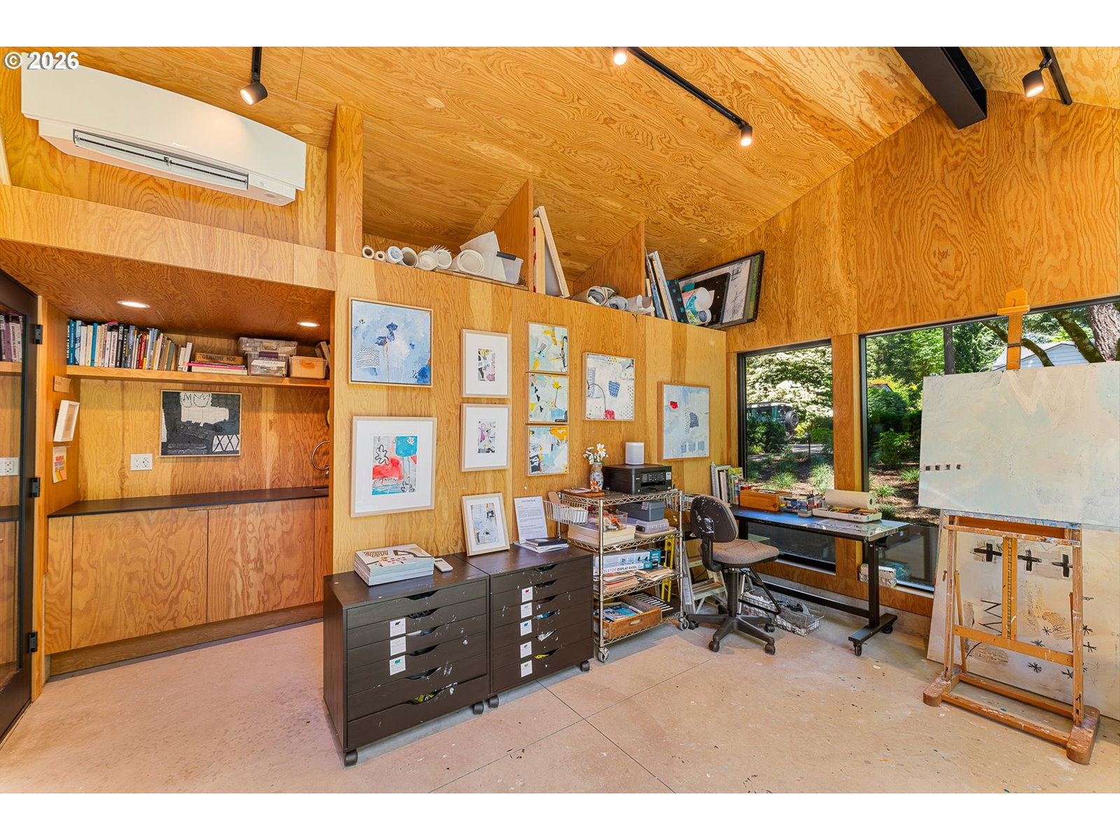
Designed by Skylab Architecture, this thoughtfully reimagined mid-century modern home blends timeless Northwest architecture with contemporary living on a beautifully landscaped private half-acre. The flexible layout is designed for everyday living, bringing people together while providing privacy for residents, guests, and work.Vaulted tongue-and-groove ceilings, exposed beams, and expansive skylights celebrate the home's mid-century character, while new quartz countertops, fresh interior paint, custom window coverings, and Sonos whole-home audio provide modern comfort.At one end of the home, the private primary suite looks out to lush gardens and mature Northwest trees and includes a beautifully updated bath.A detached, architect-designed office/studio by Paul McKean, surrounded by floor-to-ceiling glass, offers flexibility as a home office, creative studio, learning space, fitness space, or private retreat.Designed for everyday living and entertaining, the private backyard features an expansive lawn, an outdoor kitchen, custom lighting, an architect-designed sauna, and cold plunge.A detached guest suite with a full bath offers flexible space for visitors, long-term guests, or a private retreat.Even the finished garage reflects the home's attention to detail, with epoxy-coated flooring, a slat wall organization system, overhead storage, and EV charging.Just minutes from downtown Portland, Nike, Cedar Hills Crossing, and top schools, this exceptional home combines remarkable architecture, flexible living, and the convenience of a Portland address with the tax advantages of Washington County.
/u.realgeeks.media/findhomesinportlandmetro/CH_New_Logo.jpg)
Additional Information
- Tax Amount
- $14,675
- Year Built
- 1954
- High School
- Beaverton
- Elementary School
- Ridgewood
- Middle School
- Cedar Park
- Fireplaces Total
- 3
- Garage Spaces
- 2
- Garage Type
- Detached, Oversized
- Acres
- 0.45
- Living Area
- 3,542
- Stories
- 1
- Property Type
- Single Family Residence
- Terms
- Cash, Conventional
- Accessibility Features
- Built-in Lighting, Garage on Main, Main Floor Bedroom w/Bath, One Level, Parking, Walk-in Shower
- Master Bedroom Level
- Main
- Cooling Description
- Central Air
- Fireplace Description
- Wood Burning
- Fuel Description
- Electricity, Gas
- Heating Description
- Forced Air, Mini Split
- Hot Water Description
- Gas
- Exterior Description
- Cedar
- Roof Type
- Metal
- Sewer Description
- Public Sewer
- Style
- 1 Story, Mid-Century Modern
- Parking
- Driveway, Off Street
- Security Or Entry
- Security System Owned
- Parking Description
- Driveway, Off Street
- Road Surface
- Paved
- Exterior Features
- Accessory Dwelling Unit, Built-in Barbecue, Covered Deck, Covered Patio, Fenced, Fire Pit, Gas Hookup, Guest Quarters, Patio, RV Parking, Sauna, Security Lights, Spa, Sprinkler, Workshop, Yard
- Interior Features
- Accessory Dwelling Unit, Dual Flush Toilet, Garage Door Opener, Granite, Hardwood Floors, Heated Tile Floor, Laundry, Luxury Vinyl Plank, Quartz, Skylight(s), Soaking Tub, Sound System, Tile Floor, Vaulted Ceiling(s), Washer/Dryer, Water Purifier, Wood Floors
- Kitchen Appliances
- Appliance Garage, Built-in Oven, Built-in Range, Built-in Refrigerator, Cooktop, Dishwasher, Disposal, Gas Appliances, Granite, Microwave, Range Hood
Mortgage Calculator
Listing courtesy of Windermere Realty Trust.
 The content relating to real estate for sale on this site comes in part from the IDX program of the RMLS of Portland, Oregon. Real Estate listings held by brokerage firms other than this firm are marked with the RMLS logo, and detailed information about these properties include the name of the listing's broker. Listing content is copyright © 2026 RMLS of Portland, Oregon. All information provided is deemed reliable but is not guaranteed and should be independently verified. This content last updated on . Some properties which appear for sale on this web site may subsequently have sold or may no longer be available.