15849 SE OGDEN DR, Portland, OR 97236
- $629,900
- 4
- BD
- 2
- BA
- 2,716
- SqFt




- List Price
- $629,900
- Price Change
- ▼ $5,100 1784333972
- Days on Market
- 47
- Status
- ACTIVE
- MLS#
- 325530764
- Bedrooms
- 4
- Bathrooms
- 2
- Partial Bathrooms
- 1
- Living Area
- 2,716
- Lot Size
- 10, 000 to 14, 999 SqFt
- Region
- Portland Southeast
Property Description
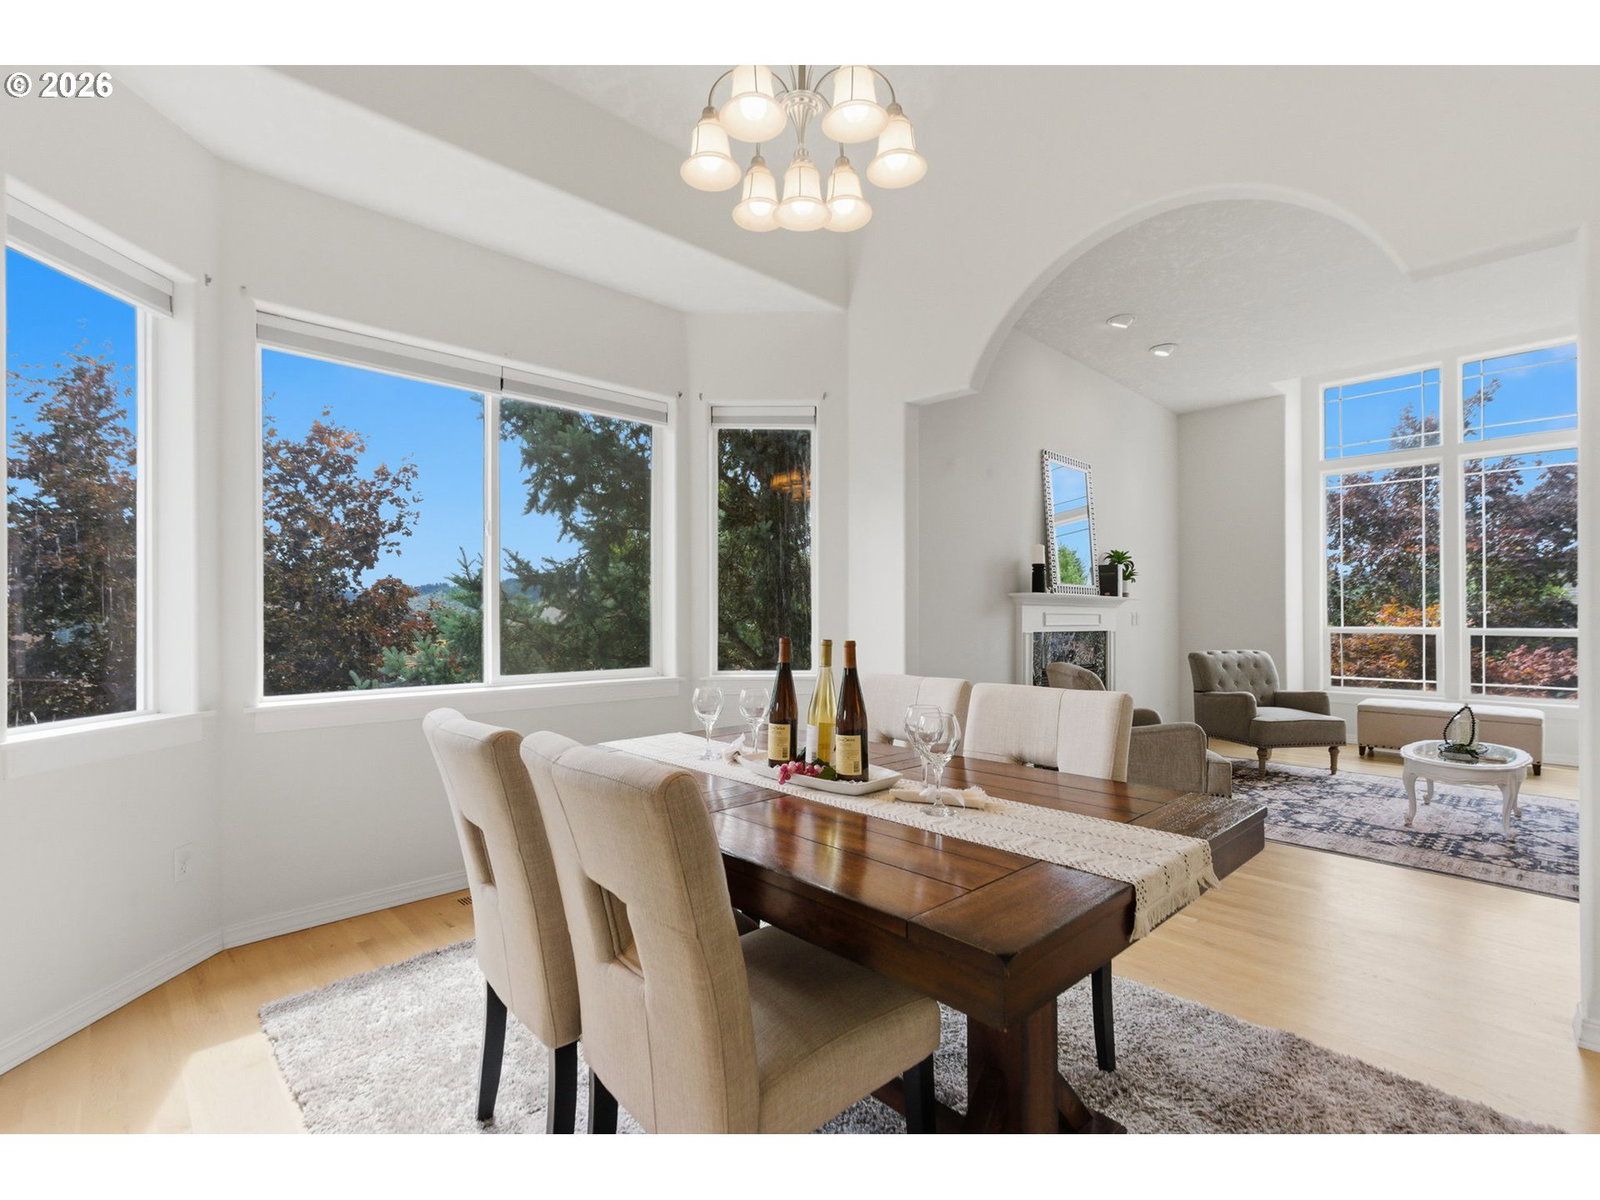
Situated on an over-sized corner lot in Lexington Hills, this beautifully-maintained, move-in-ready home offers privacy, natural views, and a spacious floodplan to match all your needs. Soaring vaulted ceilings, hardwood flooring, and expansive windows fill the open-concept living spaces with natural light. The kitchen features a gas range, stainless steel refrigerator, and center island that flows seamlessly into the cozy family room. Newer updates include the roof, HVAC, water heater, flooring/carpeting, crawlspace vapor barrier, and French drain system and landscaping. The three-car garage provides ample space for your vehicles, hobbies, and storage space needs. Conveniently located just blocks from Powell Butte Nature Park, this home combines comfort, functionality, and a peaceful natural setting only minutes to Sunnyside amenities! [Home Energy Score = 4. HES Report at https://rpt.greenbuildingregistry.com/hes/OR10095591]
/u.realgeeks.media/findhomesinportlandmetro/CH_New_Logo.jpg)
Additional Information
- Tax Amount
- $9,373
- Year Built
- 2001
- High School
- Centennial
- Elementary School
- Pleasant Valley
- Middle School
- Centennial
- Fireplaces Total
- 2
- Garage Spaces
- 3
- Garage Type
- Attached, Oversized
- Hoa Fee
- $210
- Hoa Payment Freq
- Semi-Annually
- Acres
- 0.23
- Living Area
- 2,716
- Stories
- 2
- Property Type
- Single Family Residence
- Terms
- Cash, Conventional, FHA, VA Loan
- Master Bedroom Level
- Upper
- Cooling Description
- Central Air
- Fireplace Description
- Gas
- Fuel Description
- Gas
- Heating Description
- Forced Air
- Hot Water Description
- Gas
- Exterior Description
- Lap Siding, Stucco
- Roof Type
- Composition
- Sewer Description
- Public Sewer
- Style
- 2 Story, Traditional
- View
- Territorial
- Parking
- Driveway, On Street
- Parking Description
- Driveway, On Street
- Covenants/Restrictions
- Yes
- Road Surface
- Paved
- Exterior Features
- Deck, Garden, Patio, Yard
- Interior Features
- Central Vacuum, Garage Door Opener, Hardwood Floors, High Ceilings, Jetted Tub, Laundry, Soaking Tub, Vaulted Ceiling(s), Wall to Wall Carpet, Washer/Dryer
- Kitchen Appliances
- Built-in Range, Dishwasher, Disposal, Free-Standing Refrigerator, Gas Appliances, Microwave
Mortgage Calculator
Listing courtesy of Cascade Hasson Sotheby's International Realty.
 The content relating to real estate for sale on this site comes in part from the IDX program of the RMLS of Portland, Oregon. Real Estate listings held by brokerage firms other than this firm are marked with the RMLS logo, and detailed information about these properties include the name of the listing's broker. Listing content is copyright © 2026 RMLS of Portland, Oregon. All information provided is deemed reliable but is not guaranteed and should be independently verified. This content last updated on . Some properties which appear for sale on this web site may subsequently have sold or may no longer be available.