4322 SW TERLYN CT, Portland, OR 97221
- $1,295,000
- 4
- BD
- 3
- BA
- 4,428
- SqFt




- List Price
- $1,295,000
- Price Change
- ▼ $55,000 1783842221
- Days on Market
- 40
- Status
- ACTIVE
- MLS#
- 350651388
- Bedrooms
- 4
- Bathrooms
- 3
- Partial Bathrooms
- 2
- Living Area
- 4,428
- Lot Size
- 7, 000 to 9, 999 SqFt
- Region
- Portland NW/ SW/ S, Raleigh Hills
Property Description
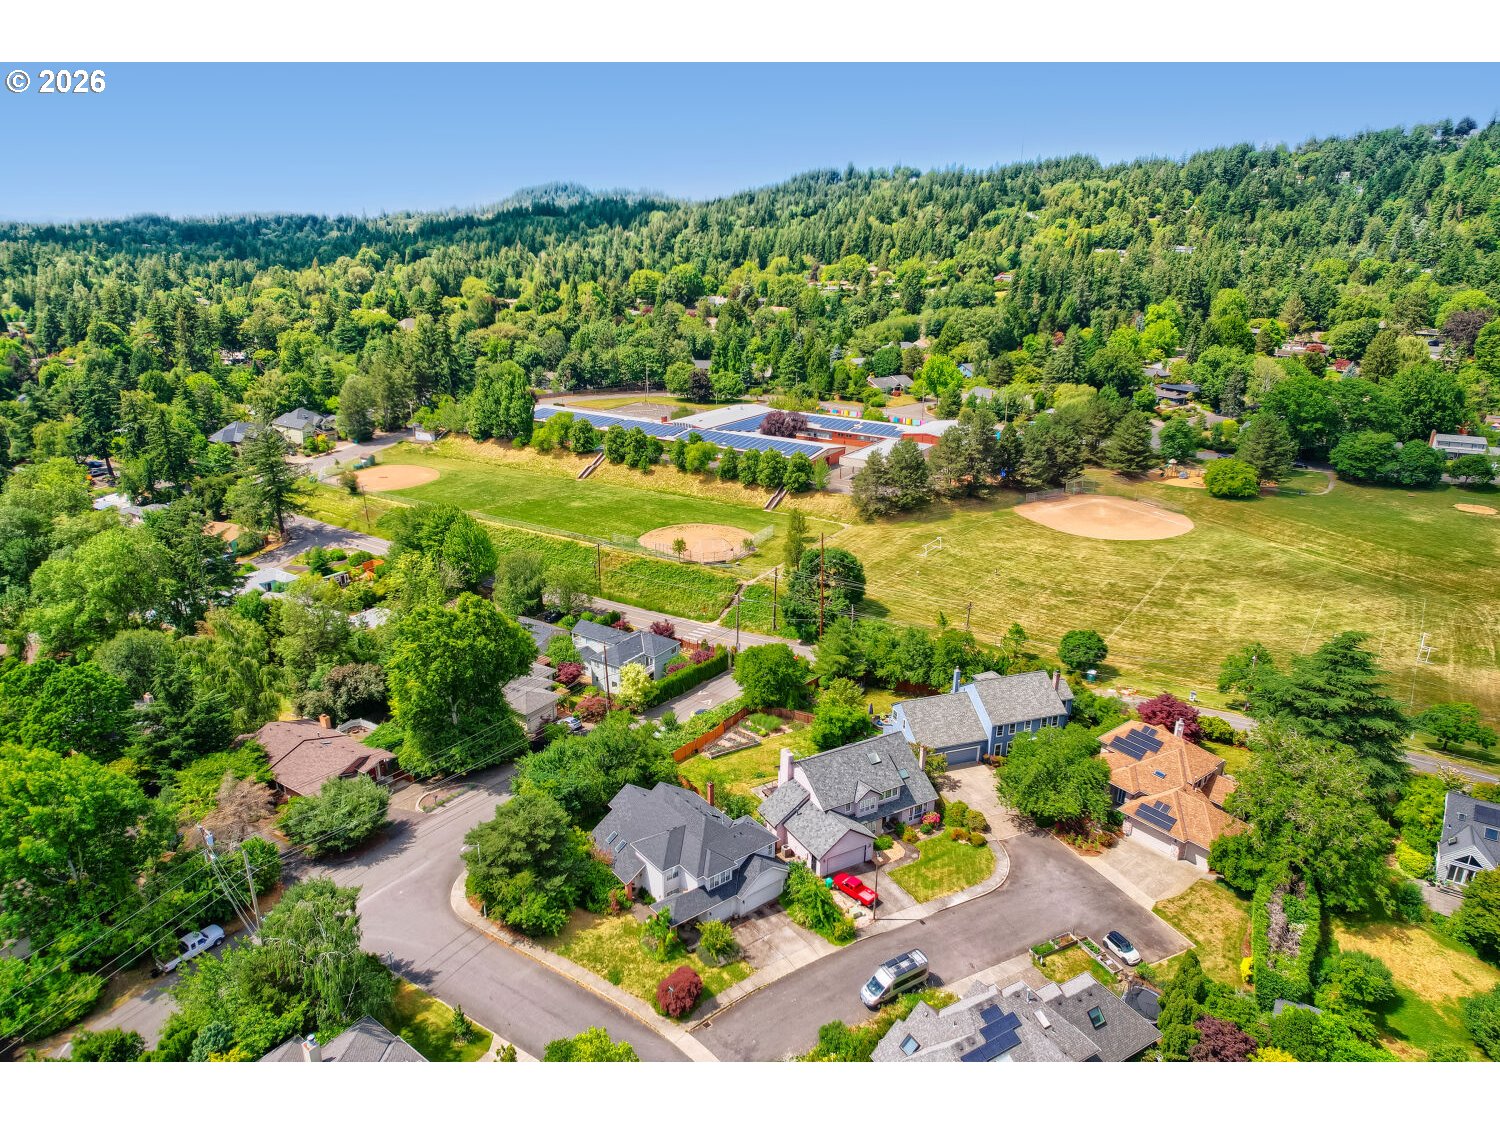
Nestled on a quiet cul-de-sac in sought-after Bridlemile Place, this meticulously maintained NW Traditional offers a level driveway, minimal steps to the front door, generous driveway parking, and an oversized 3-car garage, a rare combination in West Portland, complemented by 4,428 SF of thoughtfully designed living space. A dramatic 2-story entry welcomes you into a versatile floor plan featuring 4 bedrooms, office, bonus room, and expansive living spaces for everyday living and entertaining. The beautifully remodeled main-level kitchen features abundant cabinetry, quartz countertops, full-height backsplash, under-cabinet lighting, premium appliances, and a custom pantry with coffee and shake station. The fully finished lower level creates an ideal private living retreat. It features a spacious bedroom suite with its own exterior entrance and beautifully appointed attached bath finished in slate tile, recreation room with fireplace, an expansive entertainment bar with abundant cabinetry, granite countertops, sink, and beverage refrigerator, custom wine cellar, and a second exterior entrance to the lower deck, offering exceptional privacy for extended family or long-term guests. Recent improvements include the 2025 kitchen remodel, 2025 exterior paint, 2026 garage doors and freshly painted oversized garage interior, plus 2020 hardwood flooring throughout, substantial baseboards, and interior paint. Beautiful hard-surface flooring extends throughout all three levels with no carpet anywhere. Five gas fireplaces, Trex decks, mature landscaping, fruit trees, and peaceful tree-lined views complete the setting. Minutes to Hamilton Park, Tryon Creek, OHSU, downtown Portland, Hillsdale, Multnomah Village, shopping, dining, and highly regarded schools. Ask your Realtor for the Features Sheet and Story/Floor Plan package highlighting the home's extensive updates, versatile floor plan, and neighborhood amenities. [Home Energy Score = 2. HES Report at https://rpt.greenbuildingregistry.com/hes/OR10248540]
/u.realgeeks.media/findhomesinportlandmetro/CH_New_Logo.jpg)
Additional Information
- Tax Amount
- $22,410
- Year Built
- 1991
- High School
- Ida B Wells
- Elementary School
- Bridlemile
- Middle School
- Robert Gray
- Fireplaces Total
- 5
- Garage Spaces
- 3
- Garage Type
- Attached, Oversized
- Acres
- 0.20
- Living Area
- 4,428
- Stories
- 3
- Subdivision
- Bridlemile Place
- Property Type
- Single Family Residence
- Terms
- Cash, Conventional, FHA, VA Loan
- Accessibility Features
- Garage on Main, Natural Lighting, Pathway, Walk-in Shower
- Master Bedroom Level
- Upper
- Cooling Description
- Central Air
- Fireplace Description
- Gas
- Fuel Description
- Gas
- Heating Description
- Forced Air
- Hot Water Description
- Gas, Tank
- Exterior Description
- Brick, Cedar
- Roof Type
- Composition
- Sewer Description
- Public Sewer
- Style
- Traditional
- View
- Trees/Woods
- Parking
- Driveway, On Street
- Farm Distance Shopping
- 2.00 miles
- Parking Description
- Driveway, On Street
- Covenants/Restrictions
- Yes
- Road Surface
- Paved
- Exterior Features
- Deck, Gas Hookup, Guest Quarters, Sprinkler, WaterSense Irrigation, Yard
- Interior Features
- 3rd Floor, Garage Door Opener, Granite, Hardwood Floors, High Ceilings, Jetted Tub, Laundry, Quartz, Separate Living Quarters/Apartment/Aux Living Unit, Skylight(s), Slate Flooring, Tile Floor, Wainscoting, Washer/Dryer, Water Purifier, Wood Floors
- Kitchen Appliances
- Built-in Range, Dishwasher, Disposal, Free-Standing Refrigerator, Gas Appliances, Induction Cooktop, Island, Pantry, Plumbed For Ice Maker, Quartz, Range Hood, Solid Surface Countertop, Stainless Steel Appliance(s), Water Purifier
Mortgage Calculator
Listing courtesy of MORE Realty.
 The content relating to real estate for sale on this site comes in part from the IDX program of the RMLS of Portland, Oregon. Real Estate listings held by brokerage firms other than this firm are marked with the RMLS logo, and detailed information about these properties include the name of the listing's broker. Listing content is copyright © 2026 RMLS of Portland, Oregon. All information provided is deemed reliable but is not guaranteed and should be independently verified. This content last updated on . Some properties which appear for sale on this web site may subsequently have sold or may no longer be available.