20 SW 111TH TER, Portland, OR 97225
- $1,750,000
- 4
- BD
- 3
- BA
- 3,425
- SqFt




- List Price
- $1,750,000
- Price Change
- ▼ $40,000 1784785659
- Days on Market
- 89
- Status
- ACTIVE
- MLS#
- 364171360
- Bedrooms
- 4
- Bathrooms
- 3
- Partial Bathrooms
- 1
- Living Area
- 3,425
- Lot Size
- 20, 000 SqFt to .99 Acres
- Region
- NW Washington Co or Sauvie Island
Property Description
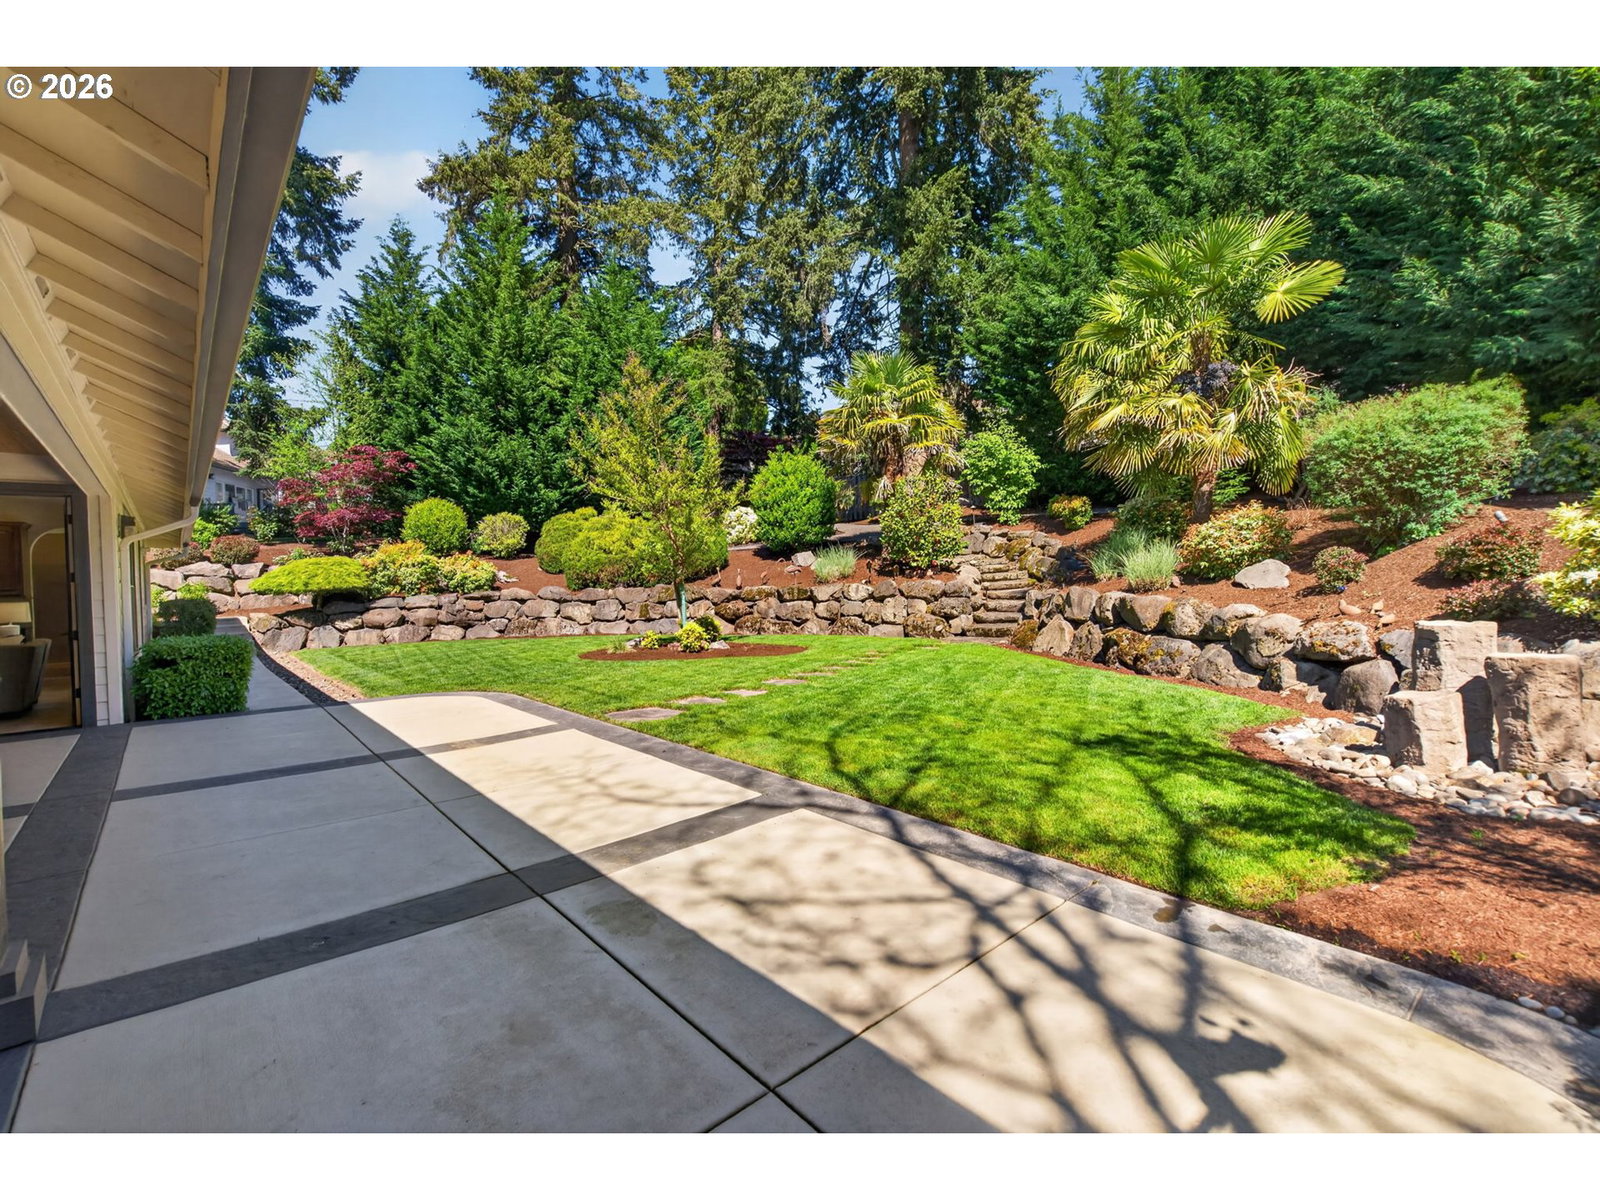
Custom Rambler perched on a gated .69 Acres with potential to addanother home, shop or A.D.U. Located just north of Hwy 26, and 4minutes to Providence / St. Vincent Medical Center (Washington County). This luxury home was designed with good separation from the bedroom suites and each bedroom has direct access to a bathroom. NE Bedroom can convert to 2nd primary suite. The grand primary suite features large double closets, gas fireplace and opens to the large covered patio and rear grounds. The Spa-Like primary bath has a large steam shower, jetted soaking tub, two large vanities and a private water closet. The home is designed to live wrapping around the large covered patio with outdoor kitchen. French doors from both the living and dining rooms. The over-sized 3 to 4 car garage is fully finished and includes a flex room withpartial kitchenette. Versatility and options to include adding a shop building and/or additional living structure render this a unique opportunity. Never lived in since full renovation completed in 2025. The home was designed with a North and South Wing, the primary suite takes the entire south wing from front to back and the north wing has the other 3 bedrooms including the 2nd primary suite option with it’s own exterior access. Recent upgrades include a new Interior and Exterior paint, Presidential Lifetime Roof, complete interior refresh with deluxe engineered hardwood floors. The potential to add a second home or A.D.U. adds a unique “Wild Card” to this one of a kind package. “Detailed Information Package” available upon request. Watch for Open House Schedule. This property has been identified as Ideal for a Luxury Adult Care Home opportunity, do you know an adult care home operator ready for a premium upgrade?
/u.realgeeks.media/findhomesinportlandmetro/CH_New_Logo.jpg)
Additional Information
- Tax Amount
- $11,433
- Year Built
- 2013
- High School
- Sunset
- Elementary School
- Cedar Mill
- Middle School
- Tumwater
- Fireplaces Total
- 2
- Garage Spaces
- 3
- Garage Type
- Attached, Extra Deep, Oversized
- Acres
- 0.69
- Living Area
- 3,425
- Stories
- 1
- Property Type
- Single Family Residence
- Terms
- Cash, Conventional, FHA, VA Loan
- Accessibility Features
- Accessible Full Bath, Built-in Lighting, Caregiver Quarters, Garage on Main, Ground Level, Main Floor Bedroom w/Bath, One Level, Roll-in Shower, Utility Room On Main, Walk-in Shower
- Master Bedroom Level
- Main
- Cooling Description
- Central Air
- Fireplace Description
- Gas
- Fuel Description
- Gas
- Heating Description
- Forced Air - 95+%, Gas Stove
- Hot Water Description
- Gas
- Exterior Description
- Stone, Stucco
- Roof Type
- Composition, Shingle
- Sewer Description
- Public Sewer
- Style
- 1 Story, Craftsman
- View
- Seasonal, Trees/Woods
- Parking
- Driveway, RV Access/Parking
- Security Or Entry
- Security Gate, Security Lights, Sidewalk
- Parking Description
- Driveway, RV Access/Parking
- Road Surface
- Paved
- Exterior Features
- Built-in Barbecue, Covered Patio, Fenced, RV Parking, RV/Boat Storage, Sprinkler, Water Feature, Yard
- Interior Features
- Ceiling Fan(s), Engineered Hardwood, Garage Door Opener, High Ceilings, High Speed Internet, Laundry, Soaking Tub, Sprinkler, Wall to Wall Carpet
- Kitchen Appliances
- Built-in Oven, Built-in Range, Dishwasher, Disposal, Double Oven, Free-Standing Refrigerator, Gas Appliances, Island, Microwave, Pantry, Pot Filler, Range Hood, Stainless Steel Appliance(s), Tile
Mortgage Calculator
Listing courtesy of Keller Williams Realty Portland Premiere.
 The content relating to real estate for sale on this site comes in part from the IDX program of the RMLS of Portland, Oregon. Real Estate listings held by brokerage firms other than this firm are marked with the RMLS logo, and detailed information about these properties include the name of the listing's broker. Listing content is copyright © 2026 RMLS of Portland, Oregon. All information provided is deemed reliable but is not guaranteed and should be independently verified. This content last updated on . Some properties which appear for sale on this web site may subsequently have sold or may no longer be available.