2727 NW AVOCET LN, Portland, OR 97229
- $1,095,000
- 5
- BD
- 3
- BA
- 4,534
- SqFt




- List Price
- $1,095,000
- Price Change
- ▼ $55,000 1784877037
- Days on Market
- 89
- Status
- ACTIVE
- MLS#
- 373914393
- Bedrooms
- 5
- Bathrooms
- 3
- Partial Bathrooms
- 1
- Living Area
- 4,534
- Lot Size
- 15, 000 to 19, 999 SqFt
- Region
- Portland NW/ SW/ S, Raleigh Hills
Property Description
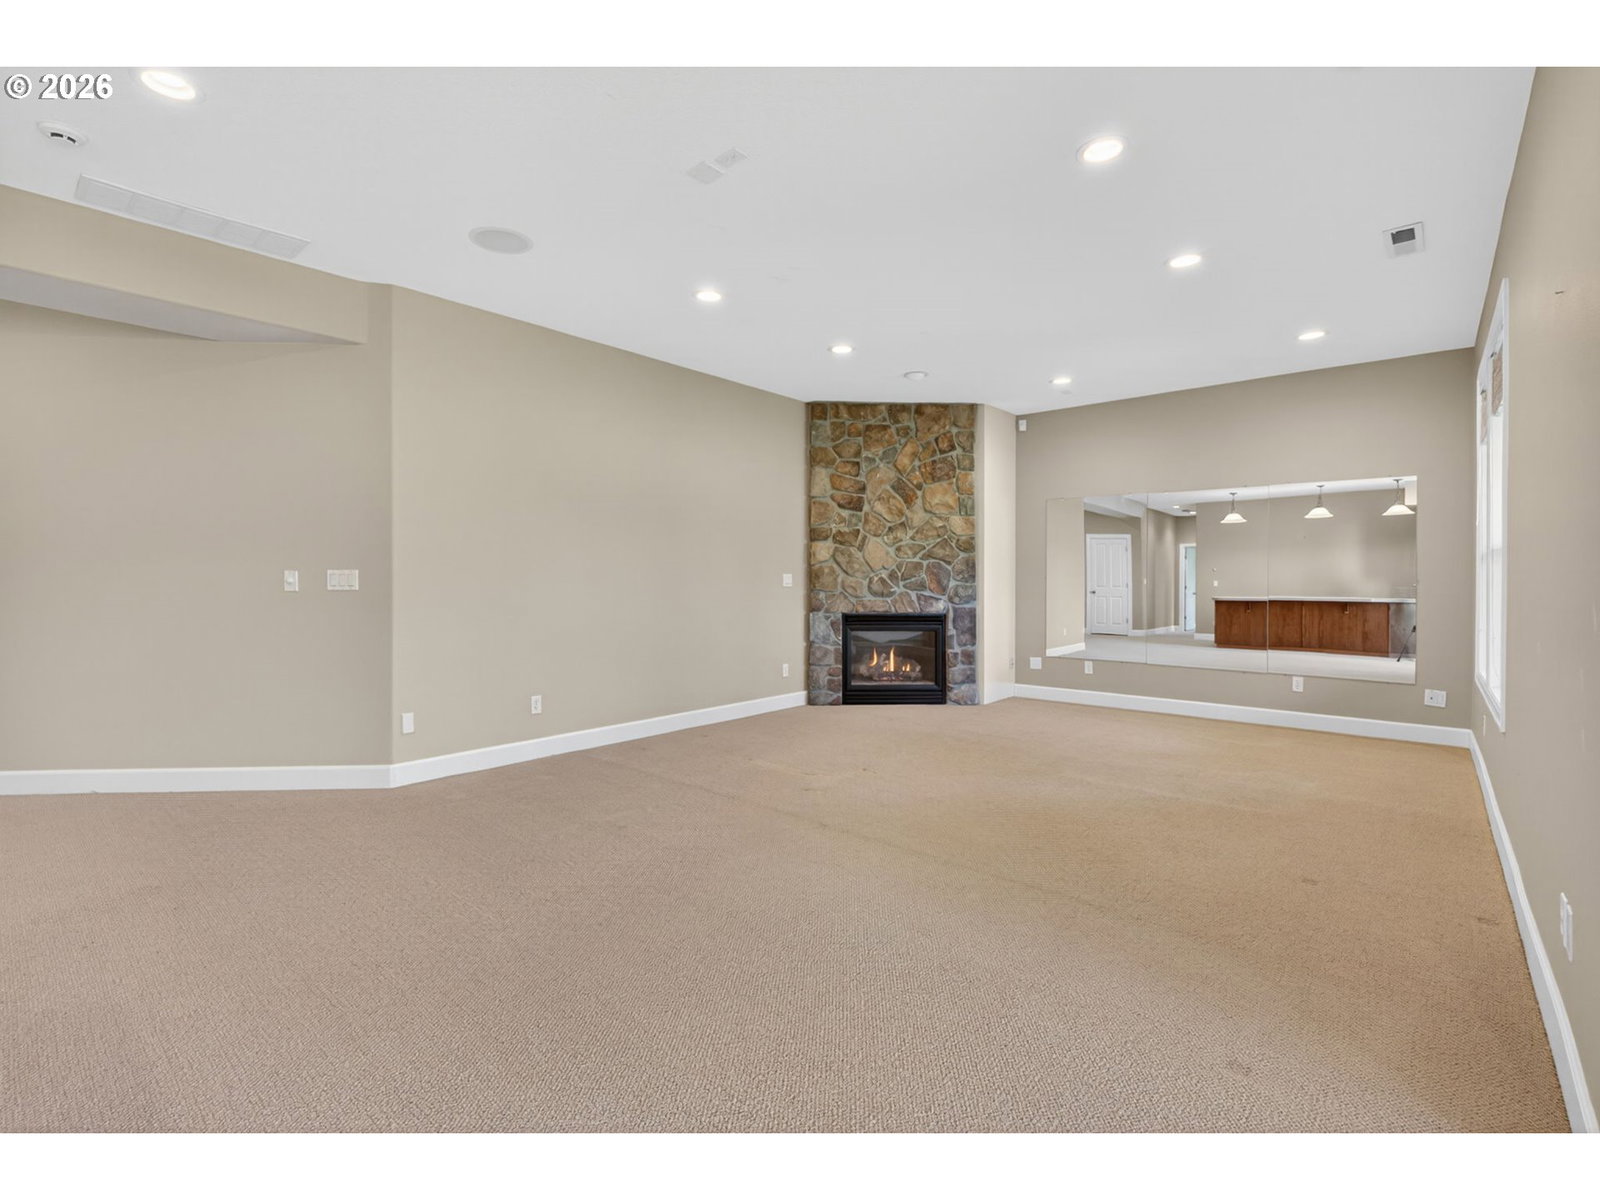
Stunning and spacious 3-level home on close to a half-acre level lot, backing to greenspace on a cul-de-sac street! This home has all the right touches and is move-in ready. Versatile 5BR/3.5BA floorplan features 4 bedrooms and 2 full baths upstairs, a den on the main, as well as a 5th bedroom with full bath on the lower level. You will be enamored by the expansive, updated kitchen featuring stainless gas appliances, a large island, quartz counters, a tile backsplash, double ovens, and a pantry. This is the heartbeat of the home and perfect for entertaining! There are three living spaces – the family room and the living room on the main level and a bonus room on the lower level (can be a gym, home theater, play space, or second family room). That whole lower level with a sink and counter/eating bar can be its own guest quarters and is ideal for multi-generational living. Other features include high ceilings, wainscoting, premium millwork, hardwood floors, central A/C, central vacuum, 4 gas fireplaces, built-ins, surround sound speakers, newer carpet… the list goes on and on. The tile roof has a long life and makes this home easy to care for, too. 3 car attached garage with plenty of storage. Enjoy the views from the deck out back, plumbed for a natural gas grill. It’s rare to find a large lot with a private feel and greenspace behind you. This home gives you the best of both worlds – you’re in the Forest Summit community but no HOA fees. Ideal location, close to downtown, St Vincent’s, high-tech, parks, and excellent schools. Come home to Avocet Lane! [Home Energy Score = 1. HES Report at https://rpt.greenbuildingregistry.com/hes/OR10136252]
/u.realgeeks.media/findhomesinportlandmetro/CH_New_Logo.jpg)
Additional Information
- Tax Amount
- $23,323
- Year Built
- 2001
- High School
- Lincoln
- Elementary School
- Forest Park
- Middle School
- West Sylvan
- Fireplaces Total
- 4
- Garage Spaces
- 3
- Garage Type
- Attached, Oversized
- Acres
- 0.45
- Living Area
- 4,534
- Stories
- 3
- Subdivision
- Forest Summit / Forest Heights
- Property Type
- Single Family Residence
- Lot Size Dimension
- 19,684 sf
- Terms
- Cash, Conventional
- Accessibility Features
- Caregiver Quarters
- Master Bedroom Level
- Upper
- Cooling Description
- Central Air
- Fireplace Description
- Gas
- Fuel Description
- Gas
- Heating Description
- Forced Air
- Hot Water Description
- Gas
- Exterior Description
- Cedar, Cultured Stone
- Roof Type
- Tile
- Sewer Description
- Public Sewer
- Style
- Custom Style, Traditional
- View
- Territorial, Trees/Woods, Valley
- Parking
- Driveway, On Street
- Parking Description
- Driveway, On Street
- Exterior Features
- Deck, Fenced, Garden, Gas Hookup, Guest Quarters, Raised Beds, Yard
- Interior Features
- Central Vacuum, Garage Door Opener, Hardwood Floors, High Ceilings, Jetted Tub, Laundry, Separate Living Quarters/Apartment/Aux Living Unit, Skylight(s), Sound System, Tile Floor, Vaulted Ceiling(s), Vinyl Floor, Wainscoting, Wall to Wall Carpet, Washer/Dryer
- Kitchen Appliances
- Built-in Oven, Cook Island, Cooktop, Dishwasher, Disposal, Double Oven, Free-Standing Refrigerator, Gas Appliances, Microwave, Pantry, Plumbed For Ice Maker, Stainless Steel Appliance(s)
Mortgage Calculator
Listing courtesy of Keller Williams Sunset Corridor.
 The content relating to real estate for sale on this site comes in part from the IDX program of the RMLS of Portland, Oregon. Real Estate listings held by brokerage firms other than this firm are marked with the RMLS logo, and detailed information about these properties include the name of the listing's broker. Listing content is copyright © 2026 RMLS of Portland, Oregon. All information provided is deemed reliable but is not guaranteed and should be independently verified. This content last updated on . Some properties which appear for sale on this web site may subsequently have sold or may no longer be available.