18665 NW Tolovana ST, Portland, OR 97229
- $649,000
- 4
- BD
- 3
- BA
- 2,154
- SqFt




- List Price
- $649,000
- Price Change
- ▼ $30,000 1784782336
- Days on Market
- 138
- Status
- ACTIVE
- MLS#
- 374889831
- Bedrooms
- 4
- Bathrooms
- 3
- Living Area
- 2,154
- Lot Size
- 7, 000 to 9, 999 SqFt
- Region
- NW Washington Co or Sauvie Island
Property Description
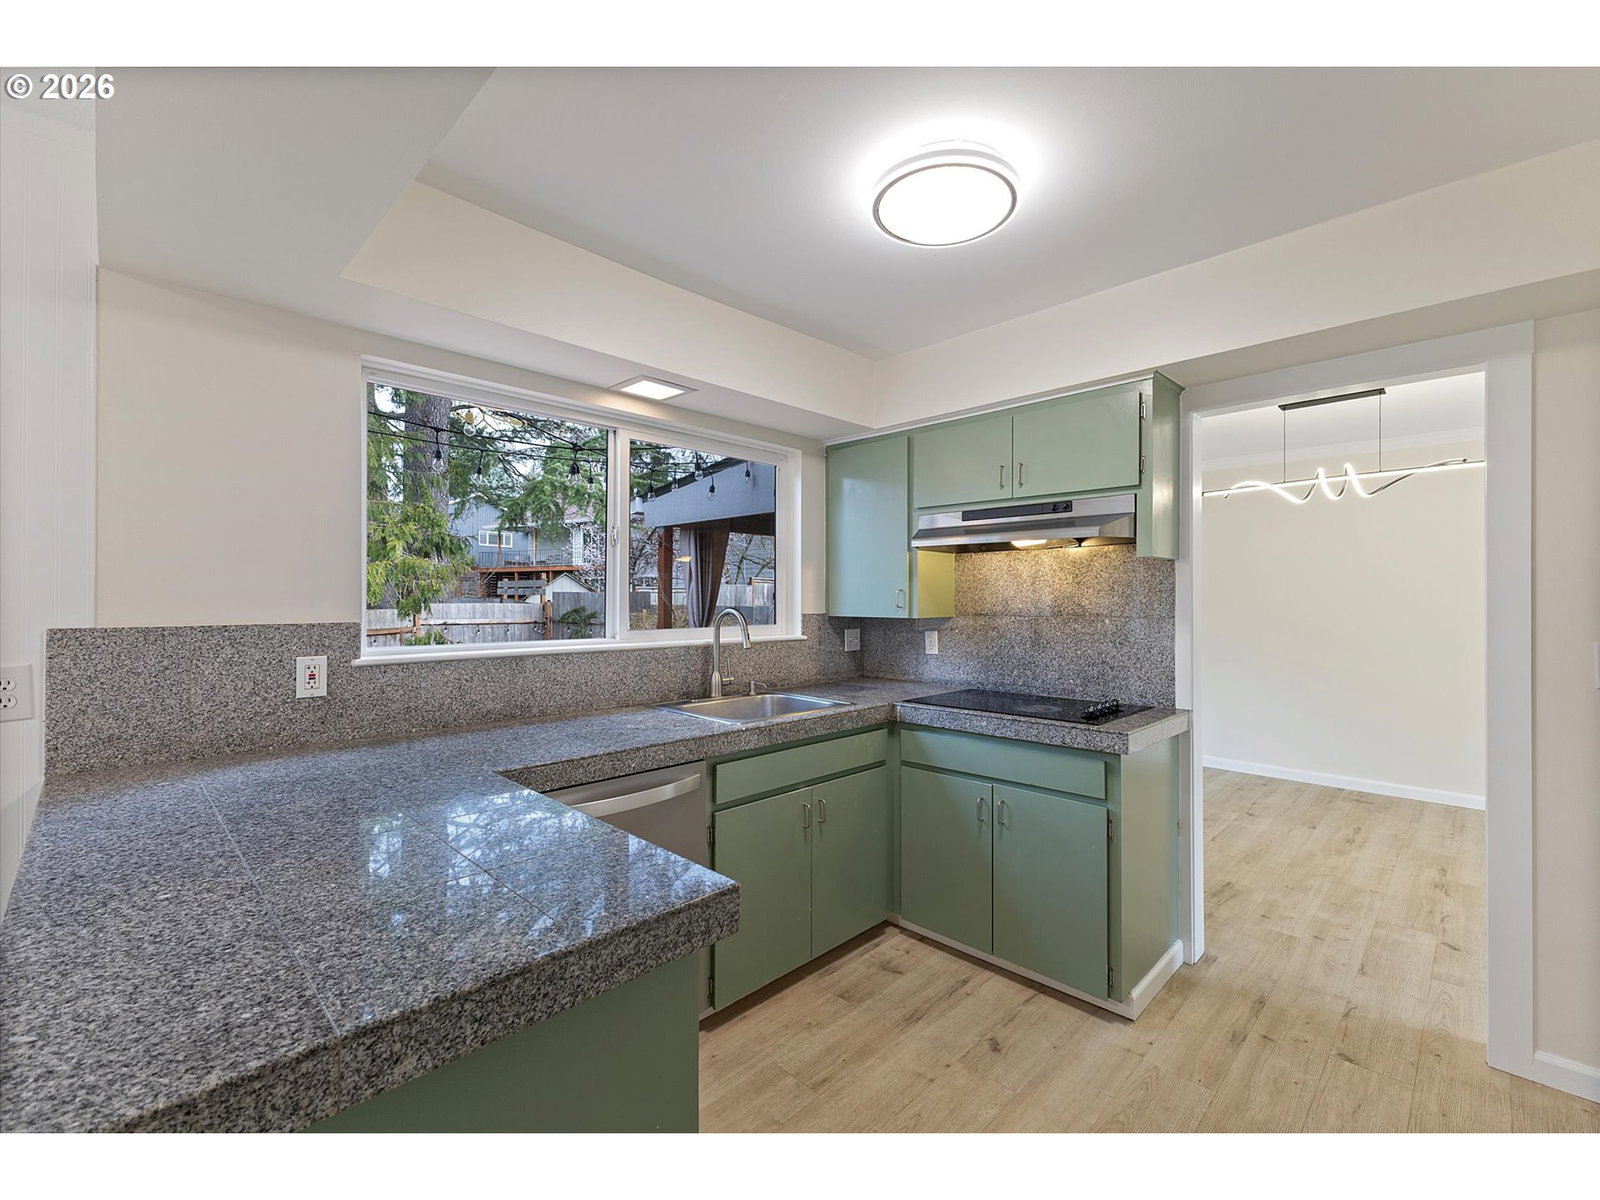
Welcome to this Remodeled Rock Creek Corner Home with Indoor Outdoor Living, Smart Features & Major Upgrades. This extensively updated split level home features an open concept floor plan designed for comfortable living and effortless entertaining. The main living spaces flow seamlessly between the living room, dining area, kitchen, and a large revitalized patio, creating an ideal indoor outdoor living experience.Expansive windows and oversized 96 inch patio doors bring in abundant natural light while providing easy access to the partially covered patio perfect for gatherings, outdoor dining, or relaxing evenings.The home showcases stunning waterproof luxury vinyl plank flooring throughout, fresh interior paint, and consistent modern finishes. The fully remodeled main bathroom features a new tub, vanity, fixtures, lighting, and a water efficient toilet, while the two additional bathrooms have also been updated with new fixtures and toilets.Additional upgrades include solid wood shaker doors throughout, new wood paneling, recessed lighting in the living room and family room, and updated LED lighting fixtures across the home.The newly finished garage offers additional space ideal for projects or a workshop, complete with drywall, electrical outlets, outdoor lighting, and Wi-Fi enabled garage openers. Major exterior updates include a new roof extending over the covered patio (2023) and new gutters with leaf guards (2025). Neighborhood connects to Rock Creek Country Club, scenic walking trail. Photos are virtually staged.
/u.realgeeks.media/findhomesinportlandmetro/CH_New_Logo.jpg)
Additional Information
- Tax Amount
- $5,875
- Year Built
- 1969
- High School
- Westview
- Elementary School
- Rock Creek
- Middle School
- Five Oaks
- Garage Spaces
- 2
- Garage Type
- Attached, Extra Deep, Oversized
- Acres
- 0.19
- Living Area
- 2,154
- Stories
- 2
- Property Type
- Single Family Residence
- Terms
- Cash, Conventional, FHA, VA Loan
- Master Bedroom Level
- Main
- Cooling Description
- Central Air
- Fuel Description
- Gas
- Heating Description
- Forced Air
- Hot Water Description
- Gas
- Exterior Description
- Cedar, Wood Siding
- Roof Type
- Composition
- Sewer Description
- Public Sewer
- Style
- Split
- Parking
- Driveway
- Parking Description
- Driveway
- Road Surface
- Paved
- Exterior Features
- Covered Deck, Deck, Dog Run, Fenced, Yard
- Interior Features
- Garage Door Opener, Granite, Laundry, Washer/Dryer
- Kitchen Appliances
- Built-in Oven, Cooktop, Dishwasher, Disposal, Free-Standing Refrigerator, Granite, Range Hood
Mortgage Calculator
Listing courtesy of Premiere Property Group, LLC.
 The content relating to real estate for sale on this site comes in part from the IDX program of the RMLS of Portland, Oregon. Real Estate listings held by brokerage firms other than this firm are marked with the RMLS logo, and detailed information about these properties include the name of the listing's broker. Listing content is copyright © 2026 RMLS of Portland, Oregon. All information provided is deemed reliable but is not guaranteed and should be independently verified. This content last updated on . Some properties which appear for sale on this web site may subsequently have sold or may no longer be available.