7488 SE 51st AVE, Portland, OR 97206
- $1,429,900
- 4,271
- SqFt






- List Price
- $1,429,900
- Days on Market
- 0
- MLS#
- 376451571
- Property Type
- Multifamily
- Sqft. of Residence
- 4,271
- Lot Size
- 3, 000 to 4, 999 SqFt
- Region
- Portland Southeast
- Status
- ACTIVE
Property Description
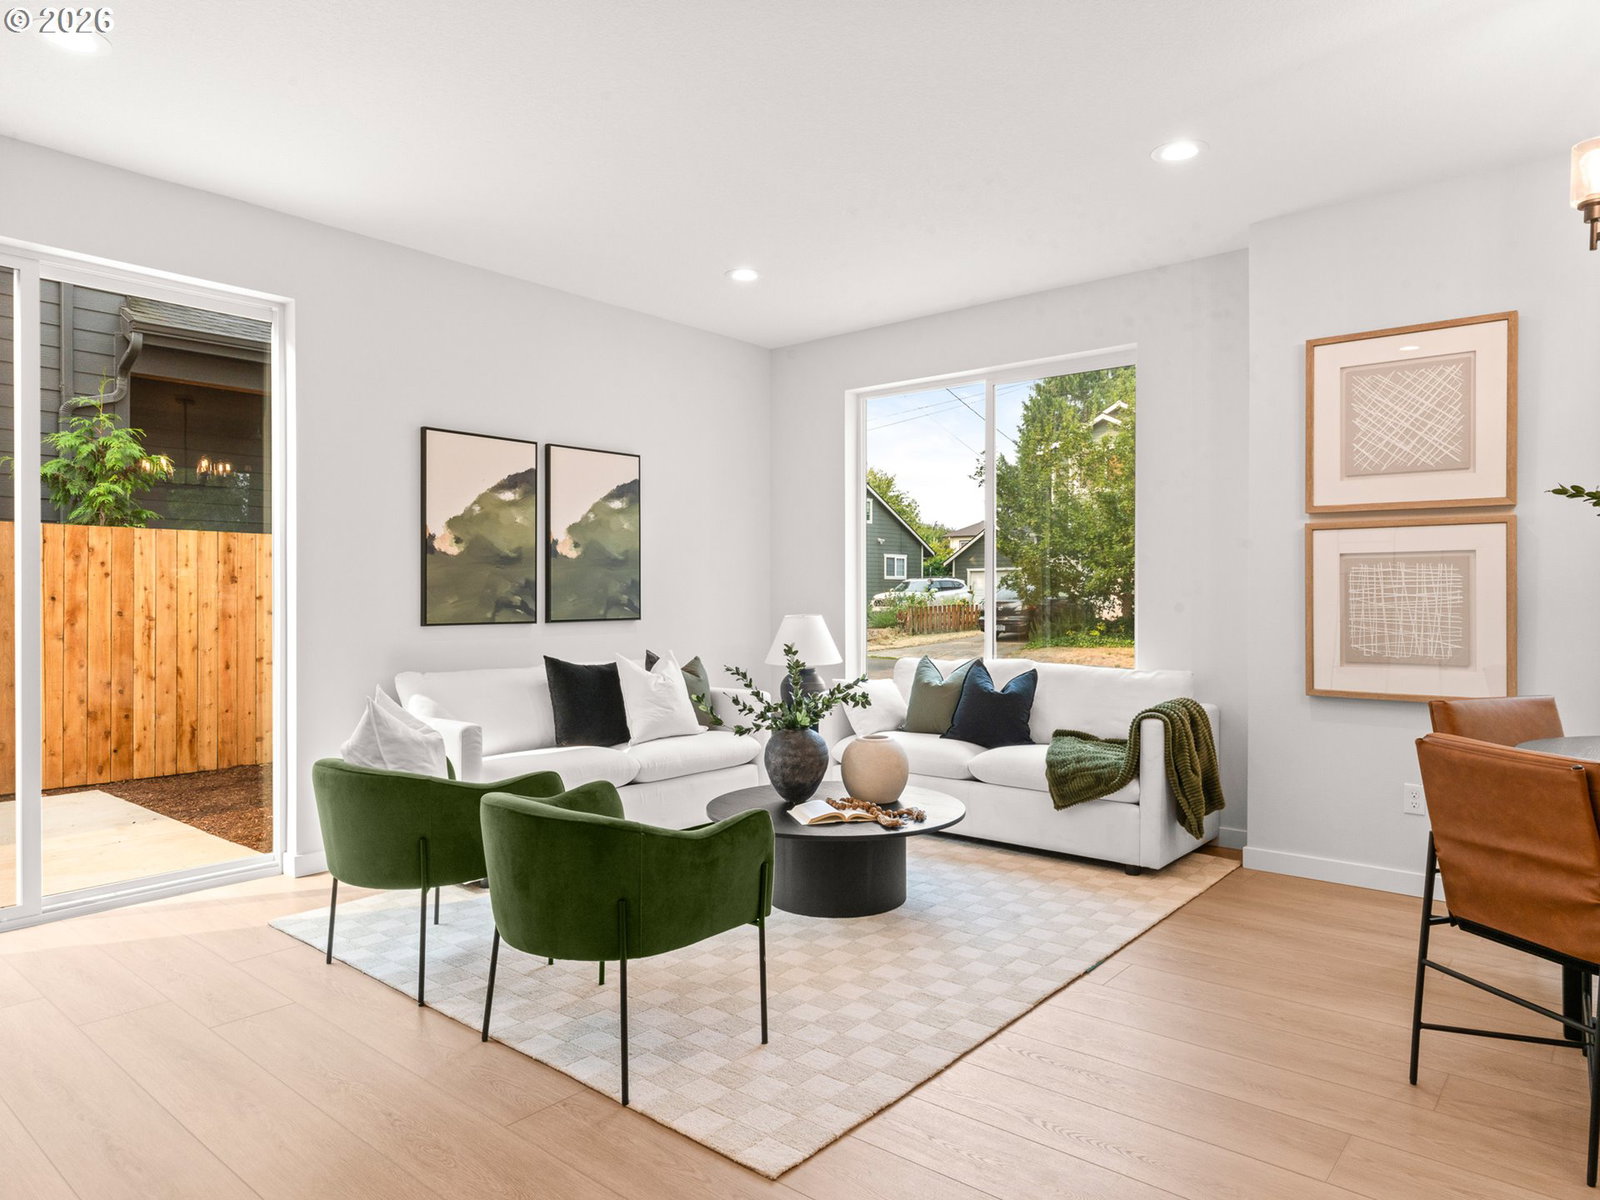
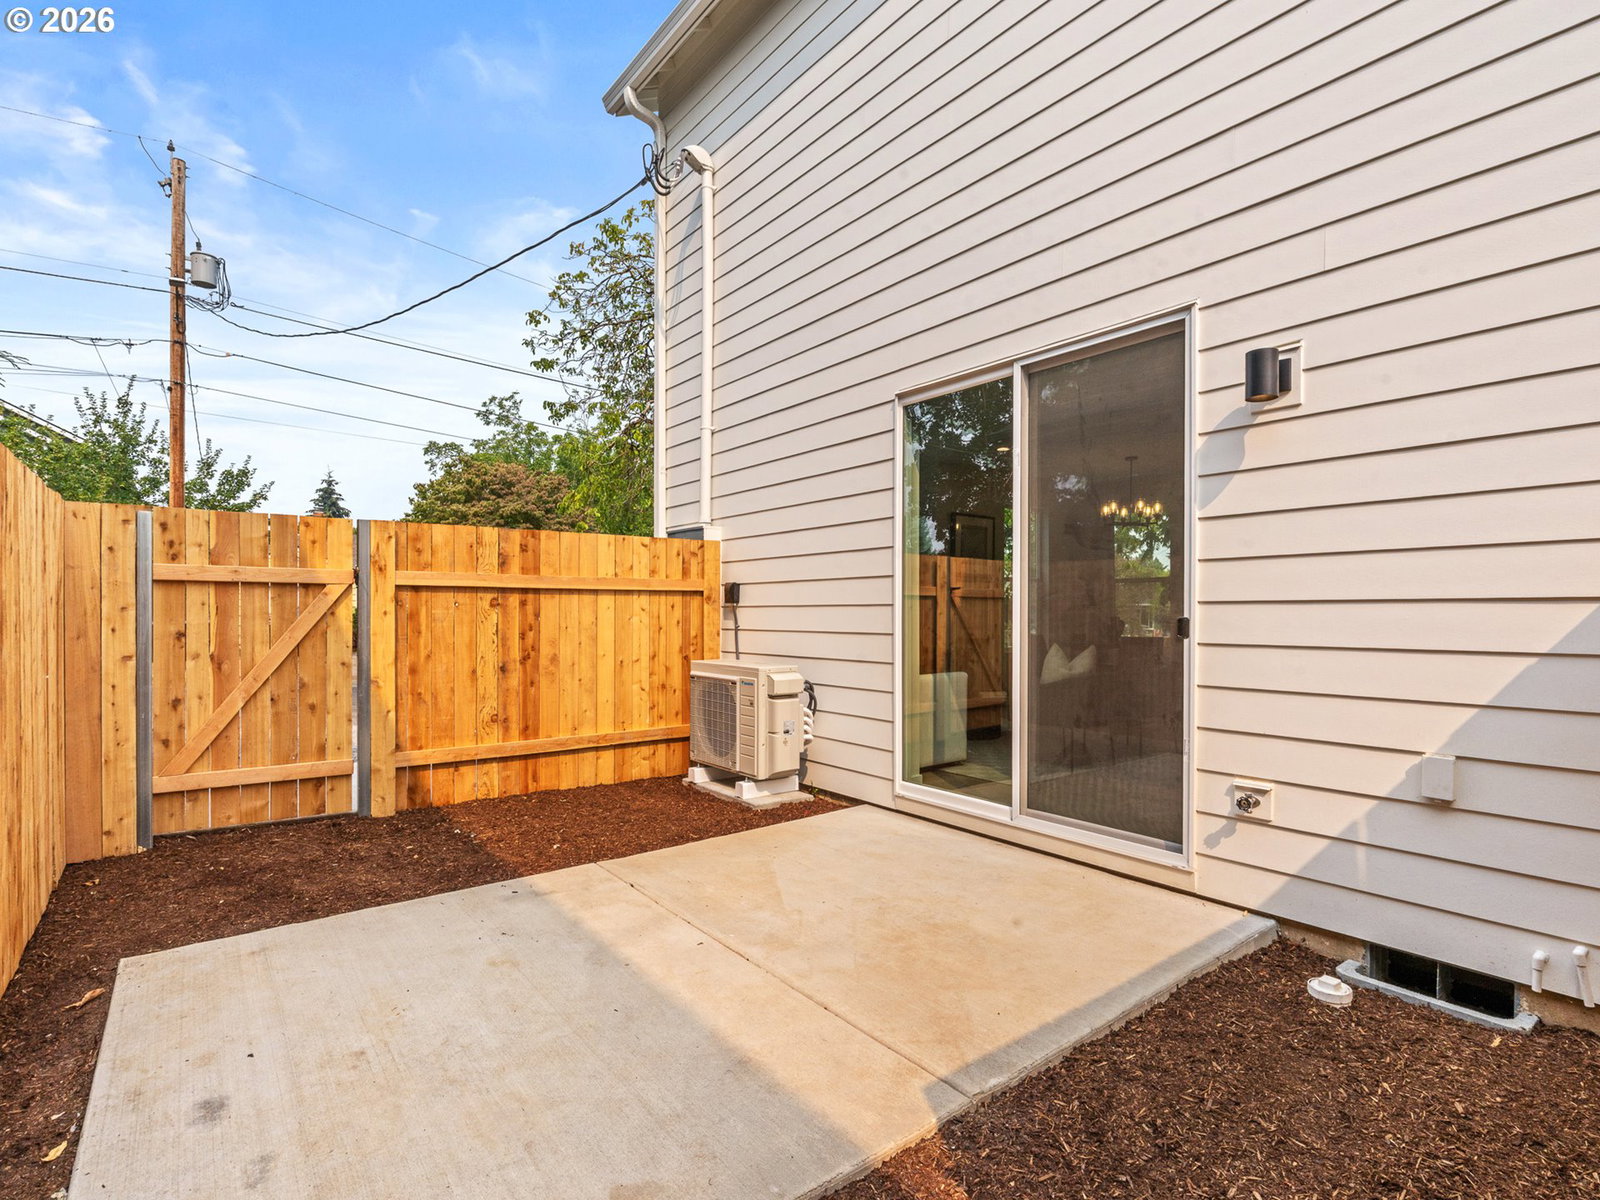
Brand new four unit investment opportunity offering 4,271 total square feet and a versatile mix of two three bedroom end homes and two two bedroom interior homes. The three bedroom residences provide 1,188 and 1,237 square feet, while each two bedroom residence offers 923 square feet. Every home includes 2½ bathrooms and a carefully planned two story layout with tall ceilings, abundant natural light, and open living, dining, and kitchen spaces. Each kitchen is centered around an island with an eat bar, while a main level ½ bathroom adds convenience. Sliders connect the living rooms to private fenced outdoor spaces, with the rear home featuring the community's largest yard. Upstairs, each residence includes two full bathrooms, dedicated laundry, and either two or three bedrooms. Mini splits provide energy efficient year round heating and cooling. Individual utility infrastructure and no shared interior common areas support streamlined management, while durable fiber cement lap siding and composition roofing contribute to low maintenance ownership. Crafted by a local family builder with roots in finish carpentry, each home reflects enduring craftsmanship, forward thinking design, and a commitment to strengthening Portland's neighborhoods. Built better from the finish up. Brentwood Park, Brentwood Community Garden, Mt. Scott Community Center, New Seasons Market, and the restaurants, cafes, shops, and local businesses along Woodstock Boulevard and the Foster corridor are all nearby. A compelling opportunity to acquire four new construction residences with private outdoor spaces, modern systems, and thoughtful designs in Southeast Portland.
/u.realgeeks.media/findhomesinportlandmetro/CH_New_Logo.jpg)
Additional Information
- Year Built
- 2026
- High School
- Cleveland
- Elementary School
- Lewis
- Middle School
- Sellwood
- Acres
- 0.11
- Living Area
- 4,271
- Stories
- 2
- Subdivision
- BRENTWOOD - DARLINGTON
- Lot Size Dimension
- 50'x100'
- Terms
- Cash, Conventional, VA Loan
- Cooling Description
- Heat Pump, Mini Split
- Fuel Description
- Electricity
- Heating Description
- Heat Pump, Mini Split, Wall Heater
- Hoa Rent Includes
- None
- Hot Water Description
- Electricity, Tank
- Exterior Description
- Cement Siding, Lap Siding
- Roof Type
- Composition
- Sewer Description
- Public Sewer
- View
- Trees/Woods
- Parking
- Off Street, On Street
- Parking Description
- Off Street, On Street
- Number Of Units Total
- 4
- Unit Type One Baths Total
- 3
- Unit Type One Beds Total
- 3
- Unit Type One Rent
- 2695
- Unit Type One Sq Ft
- 1188
- Unit Type One Units Total
- 1
- Unit Type Two Baths Total
- 3
- Unit Type Two Beds Total
- 2
- Unit Type Two Units Total
- 2
- Unit Type Three Baths Total
- 3
- Unit Type Three Beds Total
- 3
- Unit Type Three Rent
- 2795
- Unit Type Three Sq Ft
- 1237
- Unit Type Three Units Total
- 1
Mortgage Calculator
Listing courtesy of Keller Williams Realty Portland Premiere.
 The content relating to real estate for sale on this site comes in part from the IDX program of the RMLS of Portland, Oregon. Real Estate listings held by brokerage firms other than this firm are marked with the RMLS logo, and detailed information about these properties include the name of the listing's broker. Listing content is copyright © 2026 RMLS of Portland, Oregon. All information provided is deemed reliable but is not guaranteed and should be independently verified. This content last updated on . Some properties which appear for sale on this web site may subsequently have sold or may no longer be available.