17410 SW 135TH PL, Portland, OR 97224
- $725,000
- 5
- BD
- 3
- BA
- 2,906
- SqFt




- List Price
- $725,000
- Days on Market
- 40
- Status
- ACTIVE
- MLS#
- 382254682
- Bedrooms
- 5
- Bathrooms
- 3
- Living Area
- 2,906
- Lot Size
- 3, 000 to 4, 999 SqFt
- Region
- Tigard, Tualatin, Sherwood, Wilsonville
Property Description
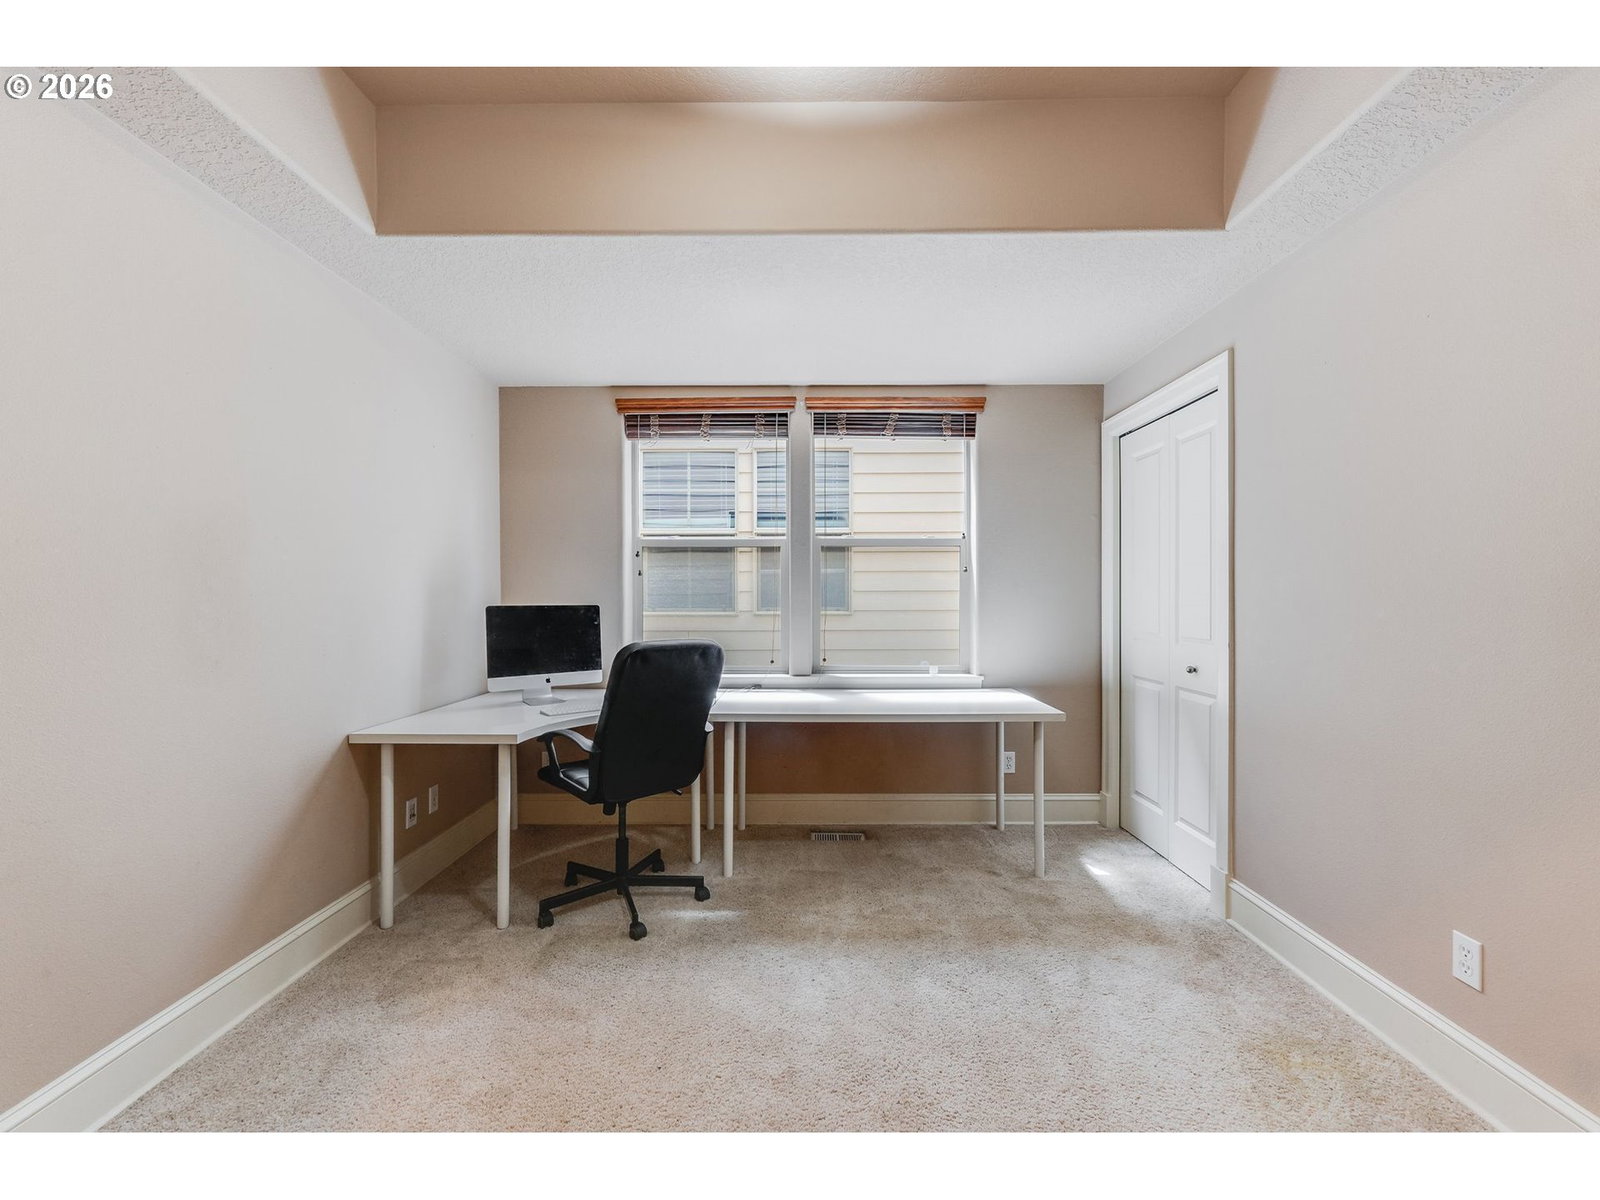
Private green space views, nearly 2,900 square feet of thoughtfully designed living space, five bedrooms, a dedicated office, and an oversized bonus room—this King City home truly has it all. Tucked away on a quiet cul-de-sac, it strikes the perfect balance of privacy, functionality, and comfort, with flexible spaces designed for working from home, entertaining, and everyday living.Inside, there's room for everyone and everything. Multiple gathering areas create space to relax or host with ease, while the expansive kitchen serves as the heart of the home. A dedicated home office makes remote work effortless, and the oversized bonus room offers endless possibilities as a media room, playroom, home gym, or hobby space. Four generously sized secondary bedrooms provide plenty of room for family, guests, or additional workspace, while the spacious primary suite offers a peaceful retreat at the end of the day.Just moments from King City Community Park, scenic trails, and the Tualatin River, outdoor recreation is always within reach. Whether you're enjoying a morning walk along the river, spending time at the park, or unwinding in your private backyard overlooking the green space, this home delivers the perfect blend of peaceful living and everyday convenience.
/u.realgeeks.media/findhomesinportlandmetro/CH_New_Logo.jpg)
Additional Information
- Tax Amount
- $7,681
- Year Built
- 2005
- High School
- Tualatin
- Elementary School
- Deer Creek
- Middle School
- Twality
- Fireplaces Total
- 1
- Garage Spaces
- 2
- Garage Type
- Attached
- Hoa Fee
- $320
- Hoa Payment Freq
- Quarterly
- Acres
- 0.09
- Living Area
- 2,906
- Stories
- 2
- Property Type
- Single Family Residence
- Terms
- Cash, Conventional, FHA, VA Loan
- Master Bedroom Level
- Upper
- Cooling Description
- Central Air
- Fireplace Description
- Gas
- Fuel Description
- Gas
- Heating Description
- Forced Air
- Hot Water Description
- Gas
- Exterior Description
- Cement Siding, Cultured Stone
- Roof Type
- Composition
- Sewer Description
- Public Sewer
- Style
- Craftsman, Traditional
- View
- Park/Greenbelt, Trees/Woods
- Parking
- Driveway
- Parking Description
- Driveway
- Road Surface
- Paved
- Exterior Features
- Fenced, Patio
- Interior Features
- Central Vacuum, Granite, Hardwood Floors, Laundry, Wall to Wall Carpet
- Kitchen Appliances
- Built-in Oven, Cook Island, Dishwasher, Disposal, Free-Standing Refrigerator, Granite, Microwave, Stainless Steel Appliance(s), Tile
Mortgage Calculator
Listing courtesy of Cascade Hasson Sotheby's International Realty.
 The content relating to real estate for sale on this site comes in part from the IDX program of the RMLS of Portland, Oregon. Real Estate listings held by brokerage firms other than this firm are marked with the RMLS logo, and detailed information about these properties include the name of the listing's broker. Listing content is copyright © 2026 RMLS of Portland, Oregon. All information provided is deemed reliable but is not guaranteed and should be independently verified. This content last updated on . Some properties which appear for sale on this web site may subsequently have sold or may no longer be available.