5710 NW 126TH TER, Portland, OR 97229
- $778,000
- 5
- BD
- 3
- BA
- 3,206
- SqFt



- List Price
- $778,000
- Price Change
- ▼ $20,000 1783720609
- Days on Market
- 82
- Status
- ACTIVE
- MLS#
- 383725202
- Bedrooms
- 5
- Bathrooms
- 3
- Living Area
- 3,206
- Lot Size
- 3, 000 to 4, 999 SqFt
- Region
- NW Washington Co or Sauvie Island
Property Description
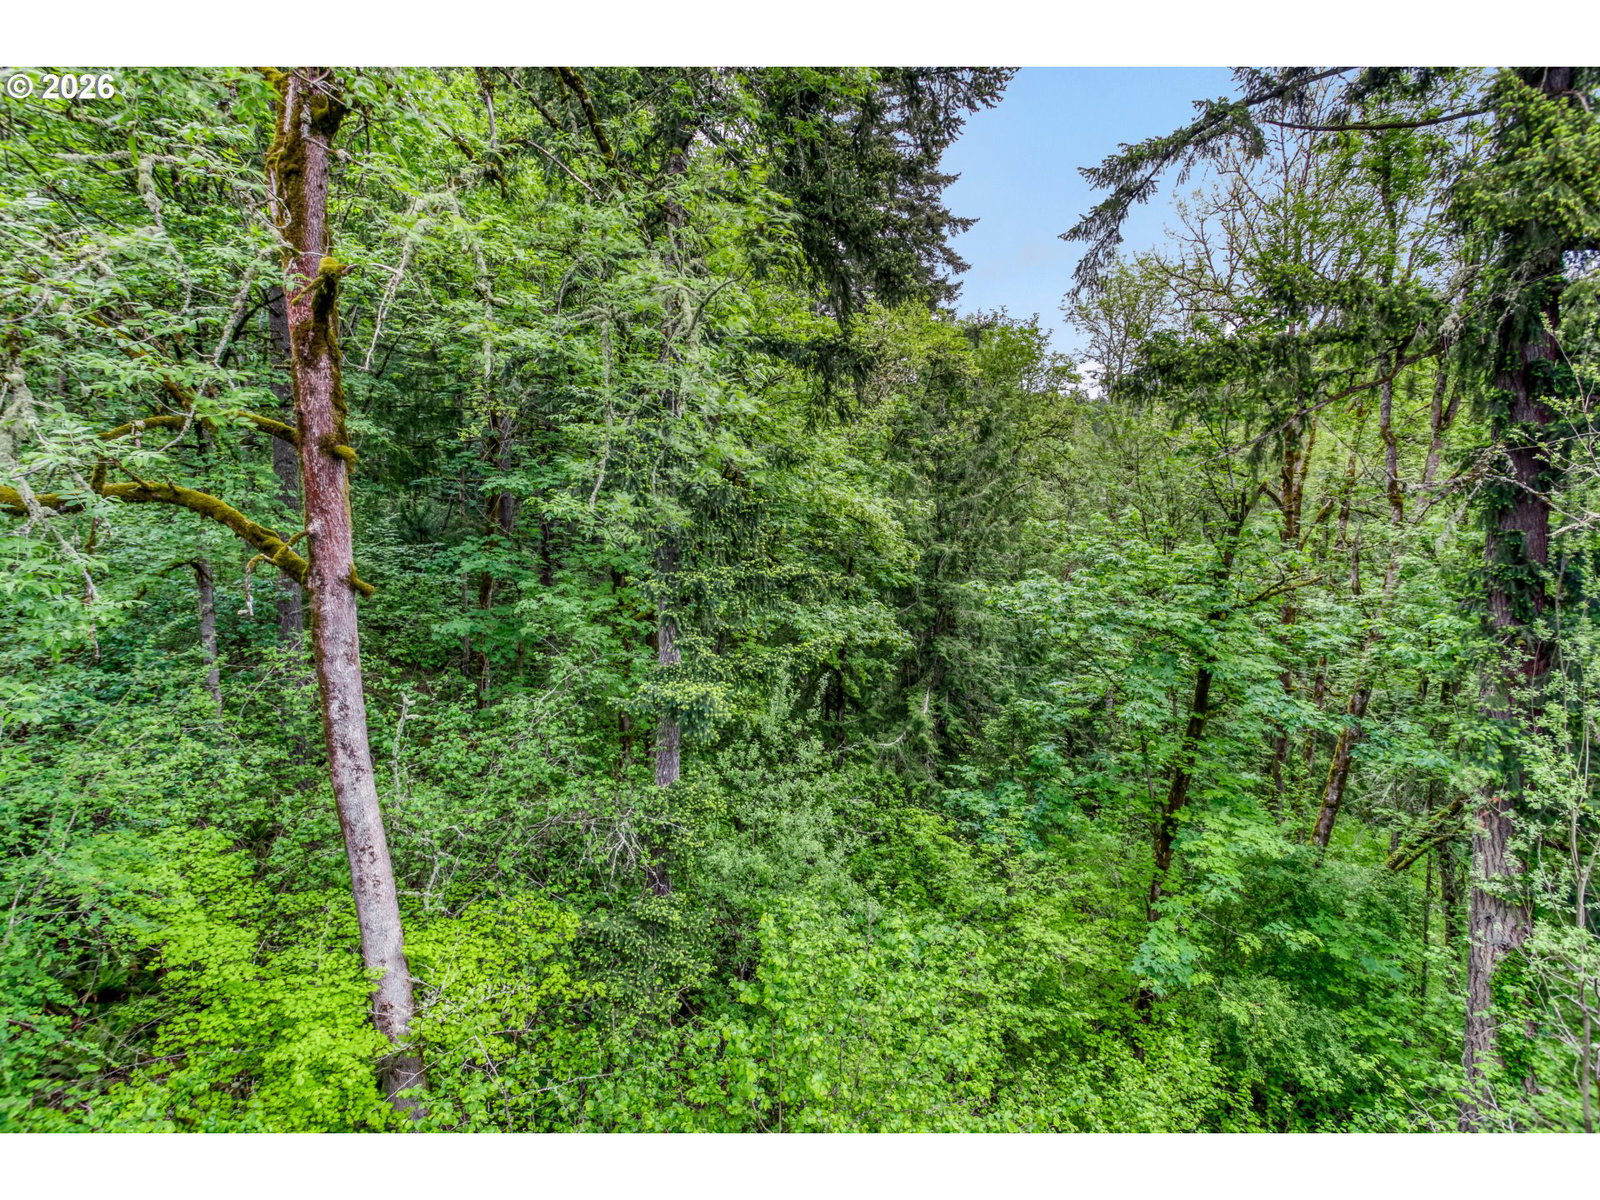
Serene Greenspace Meets Modern Versatility in Bannister Heights backing onto a tranquil lush forest green, this Gorgeous Bethany home offers a blend of elegance and flexible living. New roof, new carpet, new lightings, new range, new water heater and a new full interior/exterior paint job. The Main Level: Light and Bright Spacious chef’s kitchen featuring granite tile counters, a brand-new range, an eat-at island and hardwood flooring. The adjacent breakfast nook flows into a great room where a wall of windows frames peaceful forest views. The main floor includes two rooms and a full bath — an ideal setup for a private home office and/or comfortable multigenerational living. The Lower Level: Space to Grow Downstairs serves as a true retreat. The expansive primary suite facing the beauty of the surrounding greenspace, complemented by two additional bedrooms and a full bath. A generous storage room can be converted to your dream media room or play area. All appliances, washer and dryer are included. Outdoor & Location: Step out onto the large back deck to entertain or unwind in the quiet of the woods. Located on a peaceful street with a low-maintenance yard, elegant water feature. Top-ranked Findley Elementary, Stoller Middle, Sunset High. Minutes from groceries, cafes, restaurants, Nike and Intel. With its thoughtful layout and pristine condition, this home is a must-see in one of the area’s most coveted neighborhoods. Move-in ready. No HOA.
/u.realgeeks.media/findhomesinportlandmetro/CH_New_Logo.jpg)
Additional Information
- Tax Amount
- $8,310
- Year Built
- 2005
- High School
- Sunset
- Elementary School
- Findley
- Middle School
- Tumwater
- Fireplaces Total
- 1
- Garage Spaces
- 2
- Garage Type
- Attached
- Acres
- 0.11
- Living Area
- 3,206
- Stories
- 2
- Subdivision
- Bannister Height
- Property Type
- Single Family Residence
- Terms
- Cash, Conventional, FHA, State GI Loan, VA Loan
- Master Bedroom Level
- Lower
- Cooling Description
- Central Air
- Fireplace Description
- Gas
- Fuel Description
- Gas
- Heating Description
- Forced Air
- Hot Water Description
- Gas
- Exterior Description
- Cement Siding
- Roof Type
- Composition
- Sewer Description
- Public Sewer
- Style
- Craftsman
- View
- Trees/Woods
- Parking
- Driveway
- Parking Description
- Driveway
- Road Surface
- Concrete, Paved
- Exterior Features
- Covered Deck, Covered Patio, Porch
- Interior Features
- Granite, Hardwood Floors, Wall to Wall Carpet
- Kitchen Appliances
- Dishwasher, Disposal, Free-Standing Range, Free-Standing Refrigerator, Granite, Island, Pantry, Tile
Mortgage Calculator
Listing courtesy of Berkshire Hathaway HomeServices NW Real Estate.
 The content relating to real estate for sale on this site comes in part from the IDX program of the RMLS of Portland, Oregon. Real Estate listings held by brokerage firms other than this firm are marked with the RMLS logo, and detailed information about these properties include the name of the listing's broker. Listing content is copyright © 2026 RMLS of Portland, Oregon. All information provided is deemed reliable but is not guaranteed and should be independently verified. This content last updated on . Some properties which appear for sale on this web site may subsequently have sold or may no longer be available.