14762 NW FAWNLILY DR, Portland, OR 97229
- $695,000
- 4
- BD
- 2
- BA
- 2,359
- SqFt




- List Price
- $695,000
- Days on Market
- 33
- Status
- ACTIVE
- MLS#
- 421966110
- Bedrooms
- 4
- Bathrooms
- 2
- Partial Bathrooms
- 1
- Living Area
- 2,359
- Lot Size
- 3, 000 to 4, 999 SqFt
- Region
- NW Washington Co or Sauvie Island
Property Description
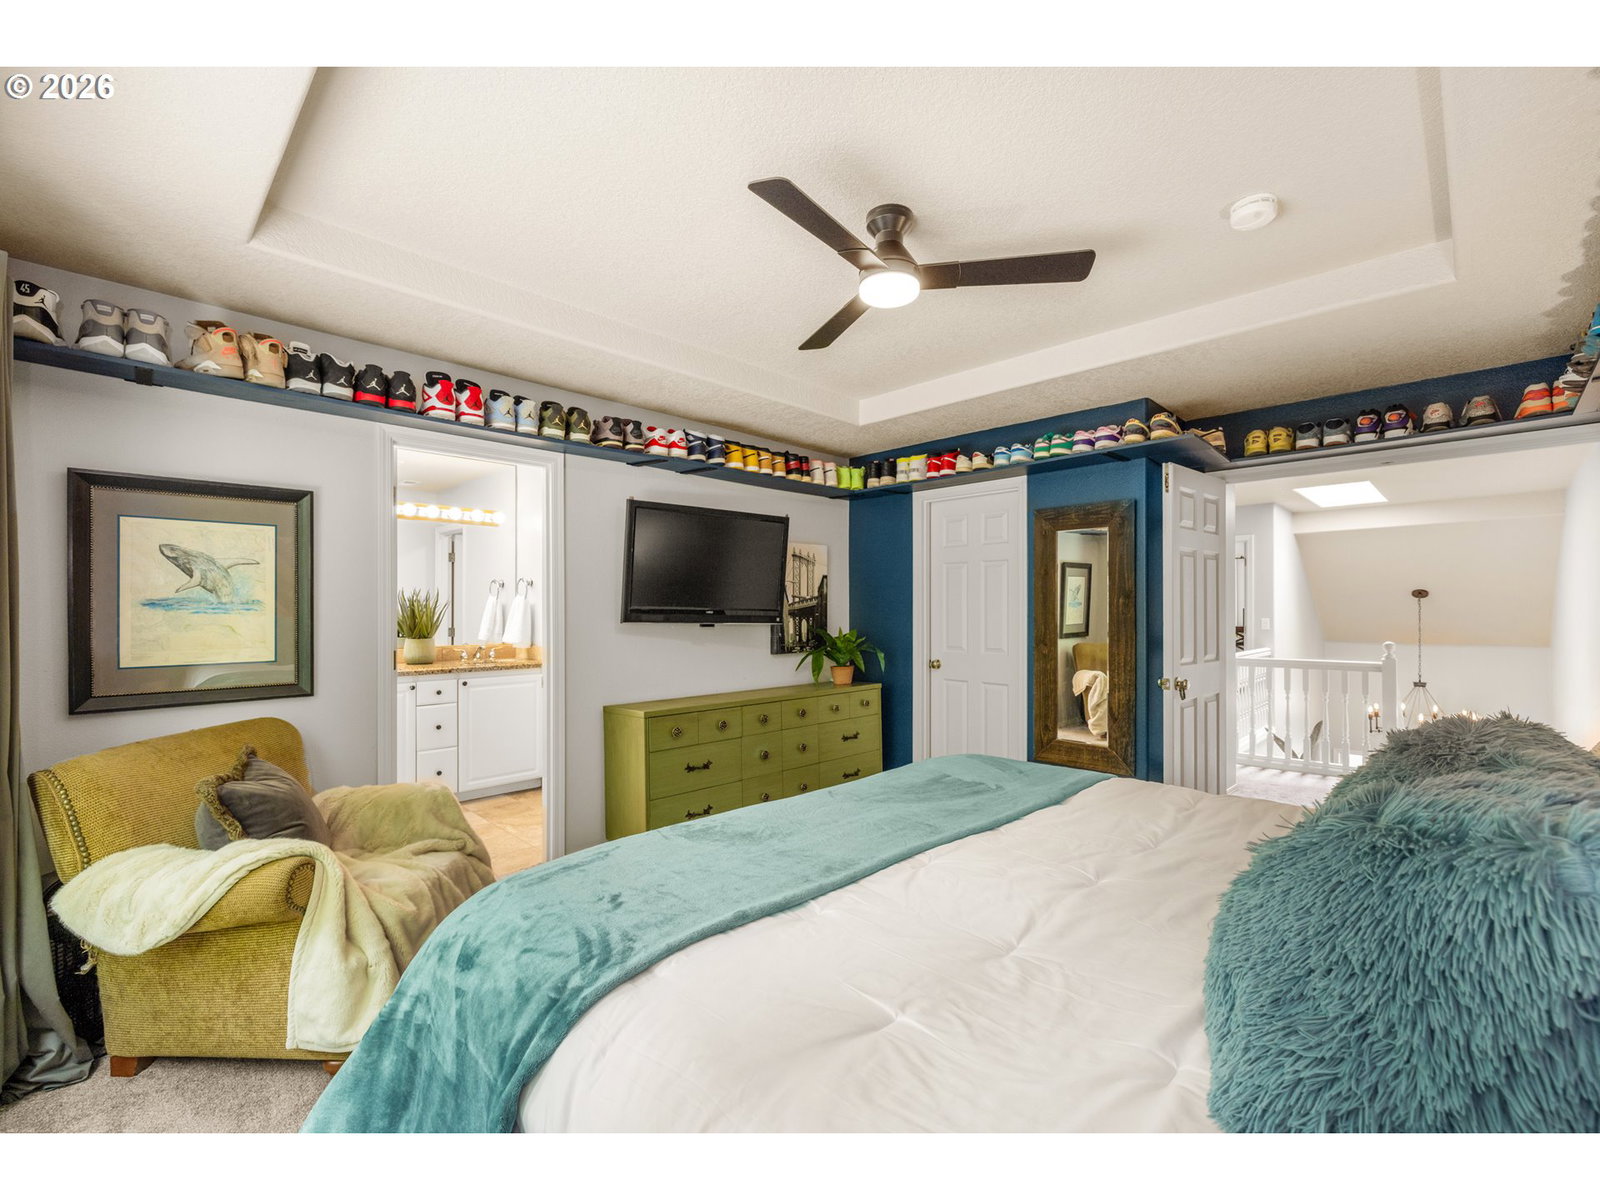
Get everything you want and more in this spacious traditional just a stone’s throw from Bethany Village! Guaranteed to check all the boxes on your must-have list, like an open kitchen with a pantry, lots of natural light, a private primary suite with a full bathroom and a walk-in closet, and an accommodating floor plan that offers comfort and flexibility without an ounce of compromise. Enjoy a spacious living room, a cozy family room, a dedicated dining room and a convenient office all on the main level - plus four perfect bedrooms up and countless little luxuries everywhere you look: large closets in every bedroom, central air, a gas fireplace, a two car garage with storage, and all the peace of mind that comes with a brand new roof (2025)! The beautiful backyard is ready for summer fun, with a fire pit and a covered deck just off the kitchen for lounging, dining and entertaining - all with a front-row view of Kaiser Woods, the best neighbor you could ask for! Easy access to local trails, including the Westside Regional Trail that leads to the local elementary and middle schools and beyond! Minutes from charming Bethany Village shops and restaurants - just a hop, skip and a jump to all the food and fun in Tanasbourne, Cedar Mill and Cedar Hills. Welcome home!
/u.realgeeks.media/findhomesinportlandmetro/CH_New_Logo.jpg)
Additional Information
- Tax Amount
- $6,620
- Year Built
- 1998
- High School
- Westview
- Elementary School
- Jacob Wismer
- Middle School
- Stoller
- Fireplaces Total
- 1
- Garage Spaces
- 2
- Garage Type
- Attached
- Hoa Fee
- $331
- Hoa Payment Freq
- Annually
- Acres
- 0.11
- Living Area
- 2,359
- Stories
- 2
- Subdivision
- SUNSET WEST/ROCK CREEK/BETHANY
- Property Type
- Single Family Residence
- Terms
- Cash, Conventional
- Master Bedroom Level
- Upper
- Cooling Description
- Central Air
- Fireplace Description
- Gas
- Fuel Description
- Gas
- Heating Description
- Forced Air
- Hot Water Description
- Gas
- Exterior Description
- Vinyl Siding
- Roof Type
- Composition
- Sewer Description
- Public Sewer
- Style
- Traditional
- View
- Trees/Woods
- Parking
- Driveway
- Parking Description
- Driveway
- Road Surface
- Paved
- Exterior Features
- Covered Deck, Deck, Fire Pit, Gas Hookup, Porch, Tool Shed, Yard
- Interior Features
- Ceiling Fan(s), Garage Door Opener, Hardwood Floors, Laundry, Skylight(s), Soaking Tub, Wall to Wall Carpet, Washer/Dryer
- Kitchen Appliances
- Dishwasher, Disposal, Free-Standing Gas Range, Free-Standing Refrigerator, Island, Microwave, Pantry, Stainless Steel Appliance(s), Tile
Mortgage Calculator
Listing courtesy of Think Real Estate.
 The content relating to real estate for sale on this site comes in part from the IDX program of the RMLS of Portland, Oregon. Real Estate listings held by brokerage firms other than this firm are marked with the RMLS logo, and detailed information about these properties include the name of the listing's broker. Listing content is copyright © 2026 RMLS of Portland, Oregon. All information provided is deemed reliable but is not guaranteed and should be independently verified. This content last updated on . Some properties which appear for sale on this web site may subsequently have sold or may no longer be available.