11347 NW KIMBLE CT, Portland, OR 97229
- $739,000
- 5
- BD
- 2
- BA
- 2,848
- SqFt




- List Price
- $739,000
- Price Change
- ▼ $6,000 1781410833
- Days on Market
- 206
- Status
- ACTIVE
- MLS#
- 435983460
- Rent
- 3250
- Bedrooms
- 5
- Bathrooms
- 2
- Partial Bathrooms
- 1
- Living Area
- 2,848
- Lot Size
- 3, 000 to 4, 999 SqFt
- Region
- NW Washington Co or Sauvie Island
Property Description
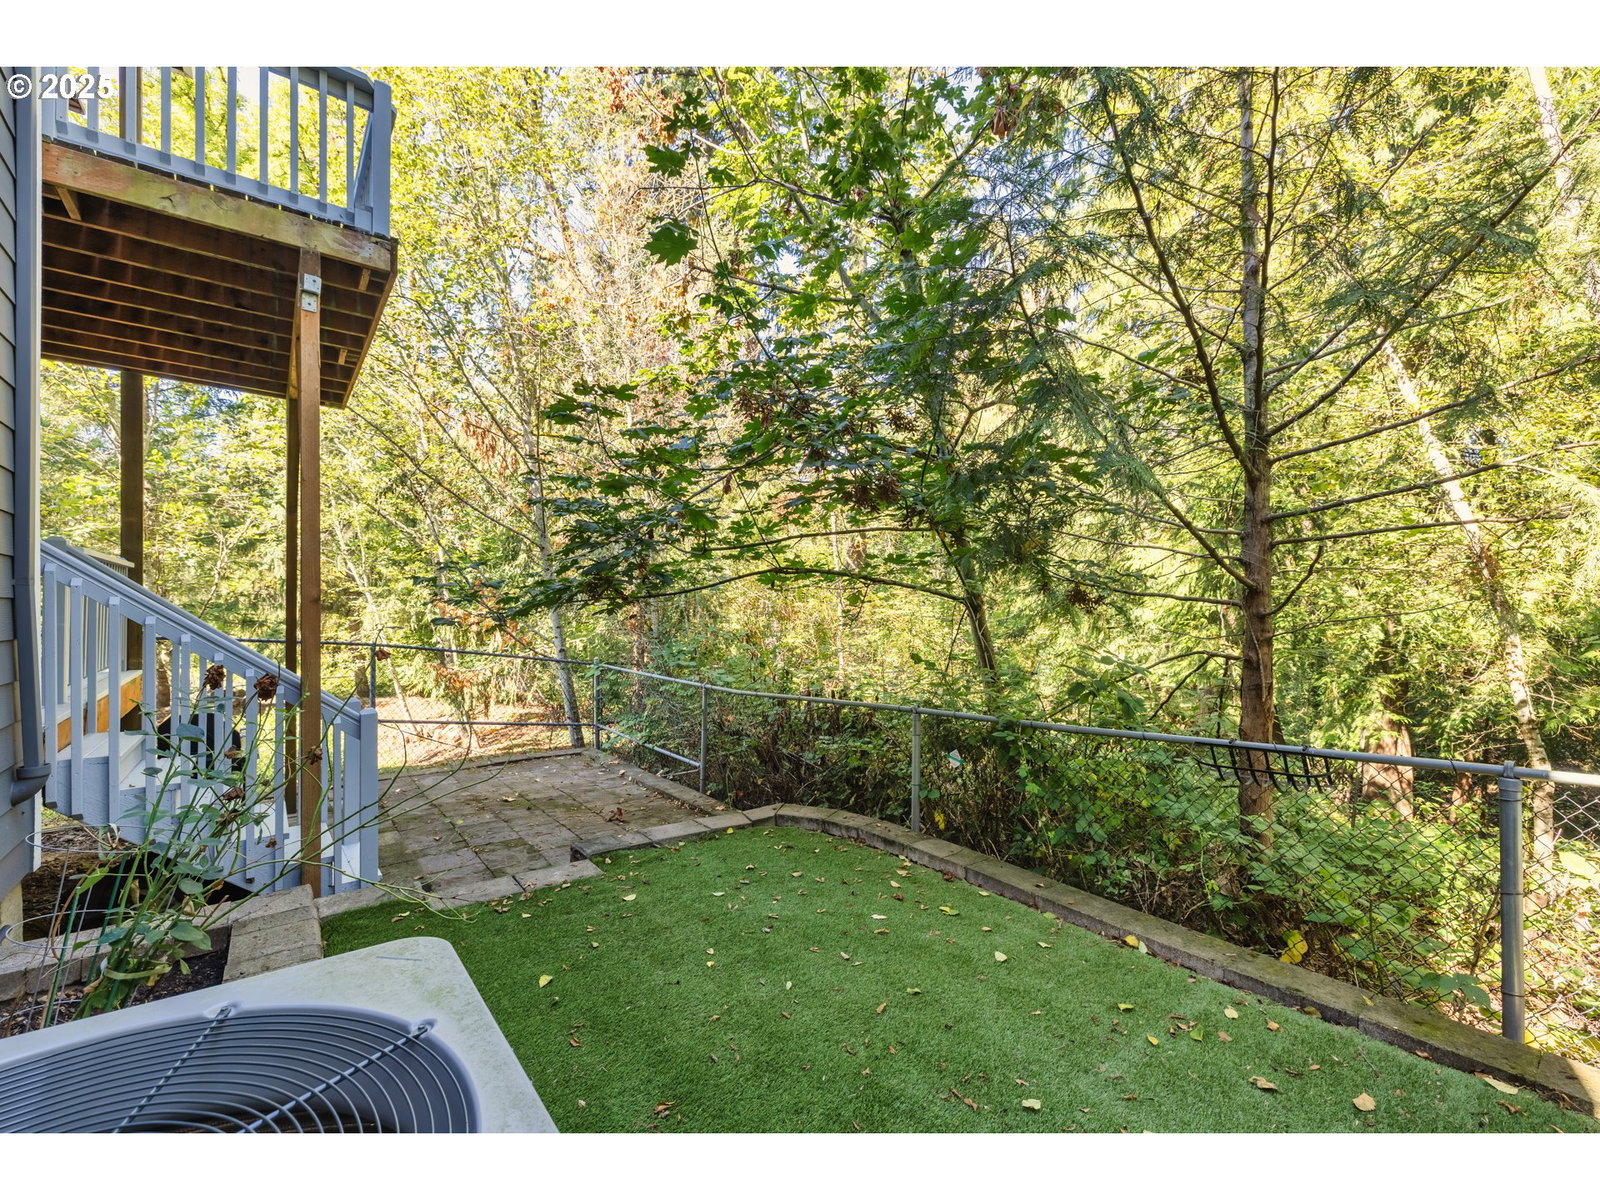
This may be the BEST VALUE in CEDAR MILL! This beautiful 5-bedroom home backs to a protected area, providing privacy and a serene setting. With 2,848 sq ft of quality living space, this home offers a combo kitchen, living room and dining room. Hardwood floors, updated lighting, granite counters and stainless-steel appliances in the kitchen. Enjoy the gas fireplace and serene views from the living room. The large and private Primary Suite includes a double vanity, soaking tub, standup shower and a large walk-in closet. Three other secondary bedrooms are connected by a multi-use common area. The laundry room is conveniently located to the upper-level bedrooms. The lower level includes new flooring, a bedroom and family room. Two decks overlook the adjacent greenspace where you can enjoy the wildlife from birds to occasional deer. Freshly painted interior and exterior paint and new carpet. The roof is newer (50 year warranty), as are the furnace and A/C. This home is located within top-rated school boundaries, easy drive to the restaurants, coffee shops, fitness clubs and shopping in the Cedar Mill and Timberland communities. Easy access to Hwy 26 and major employers. This home is ready for its next owner!
/u.realgeeks.media/findhomesinportlandmetro/CH_New_Logo.jpg)
Additional Information
- Tax Amount
- $7,441
- Year Built
- 2007
- High School
- Sunset
- Elementary School
- Bonny Slope
- Middle School
- Tumwater
- Garage Spaces
- 2
- Garage Type
- Attached
- Hoa Fee
- $102
- Hoa Payment Freq
- Monthly
- Acres
- 0.07
- Living Area
- 2,848
- Stories
- 3
- Property Type
- Single Family Residence
- Terms
- Cash, Conventional, FHA
- Master Bedroom Level
- Upper
- Cooling Description
- Central Air
- Fireplace Description
- Gas
- Fuel Description
- Gas, Solar
- Heating Description
- Active Solar, Forced Air
- Hot Water Description
- Gas
- Exterior Description
- Cement Siding, Stone
- Roof Type
- Composition
- Sewer Description
- Public Sewer
- Style
- Traditional
- View
- Creek/Stream, Territorial, Trees/Woods
- Covenants/Restrictions
- Yes
- Road Surface
- Paved
- Interior Features
- Granite, Jetted Tub, Laminate Flooring, Laundry, Passive Solar, Wall to Wall Carpet, Washer/Dryer, Wood Floors
- Kitchen Appliances
- Dishwasher, Disposal, Free-Standing Range, Free-Standing Refrigerator, Gas Appliances, Granite, Microwave, Pantry, Stainless Steel Appliance(s)
Mortgage Calculator
Listing courtesy of John L. Scott.
 The content relating to real estate for sale on this site comes in part from the IDX program of the RMLS of Portland, Oregon. Real Estate listings held by brokerage firms other than this firm are marked with the RMLS logo, and detailed information about these properties include the name of the listing's broker. Listing content is copyright © 2026 RMLS of Portland, Oregon. All information provided is deemed reliable but is not guaranteed and should be independently verified. This content last updated on . Some properties which appear for sale on this web site may subsequently have sold or may no longer be available.