4590 NW 130TH AVE, Portland, OR 97229
- $995,000
- 4
- BD
- 3
- BA
- 3,225
- SqFt






- List Price
- $995,000
- Days on Market
- 12
- Status
- ACTIVE
- MLS#
- 438419763
- Bedrooms
- 4
- Bathrooms
- 3
- Living Area
- 3,225
- Lot Size
- 5, 000 to 6, 999 SqFt
- Region
- NW Washington Co or Sauvie Island
Property Description
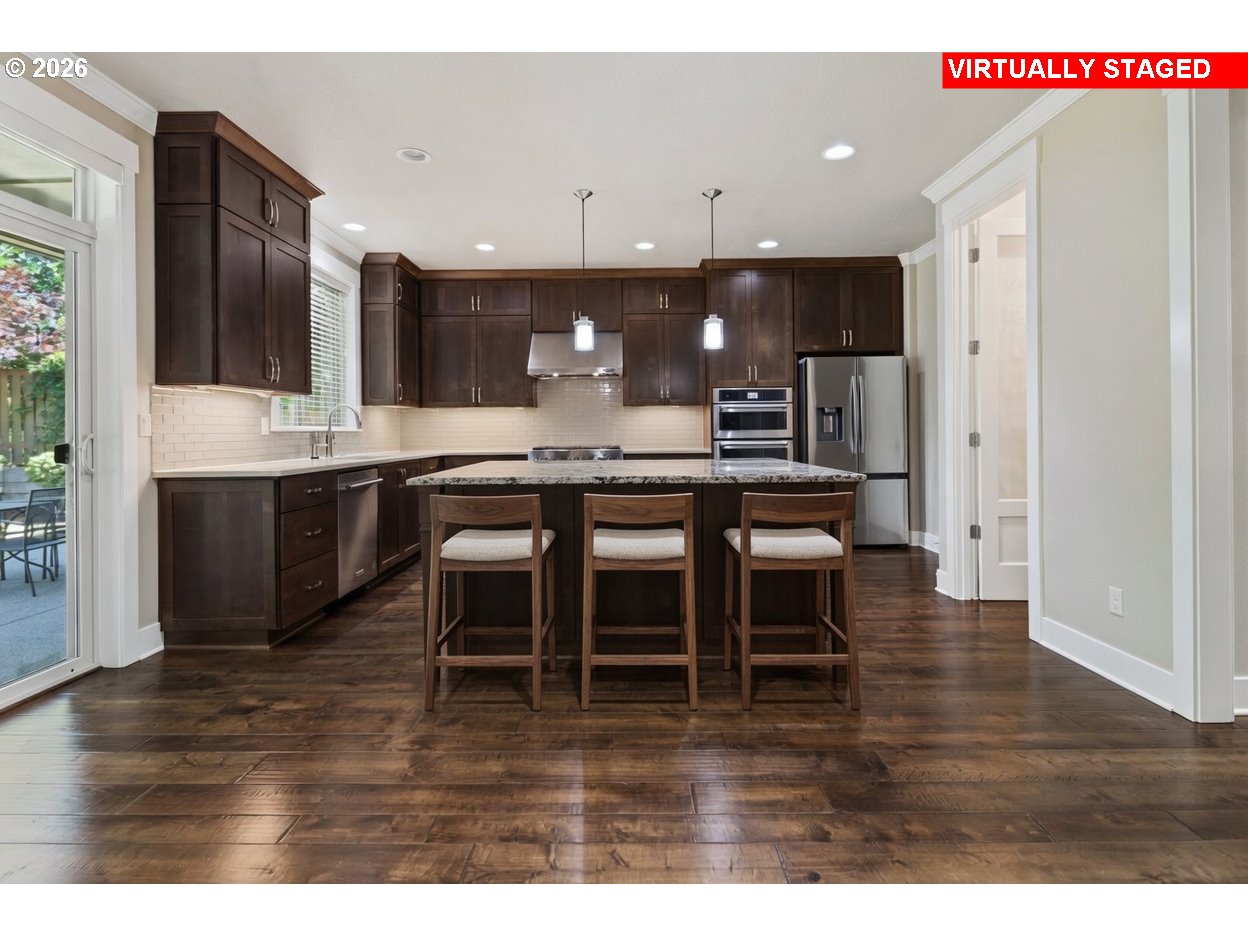
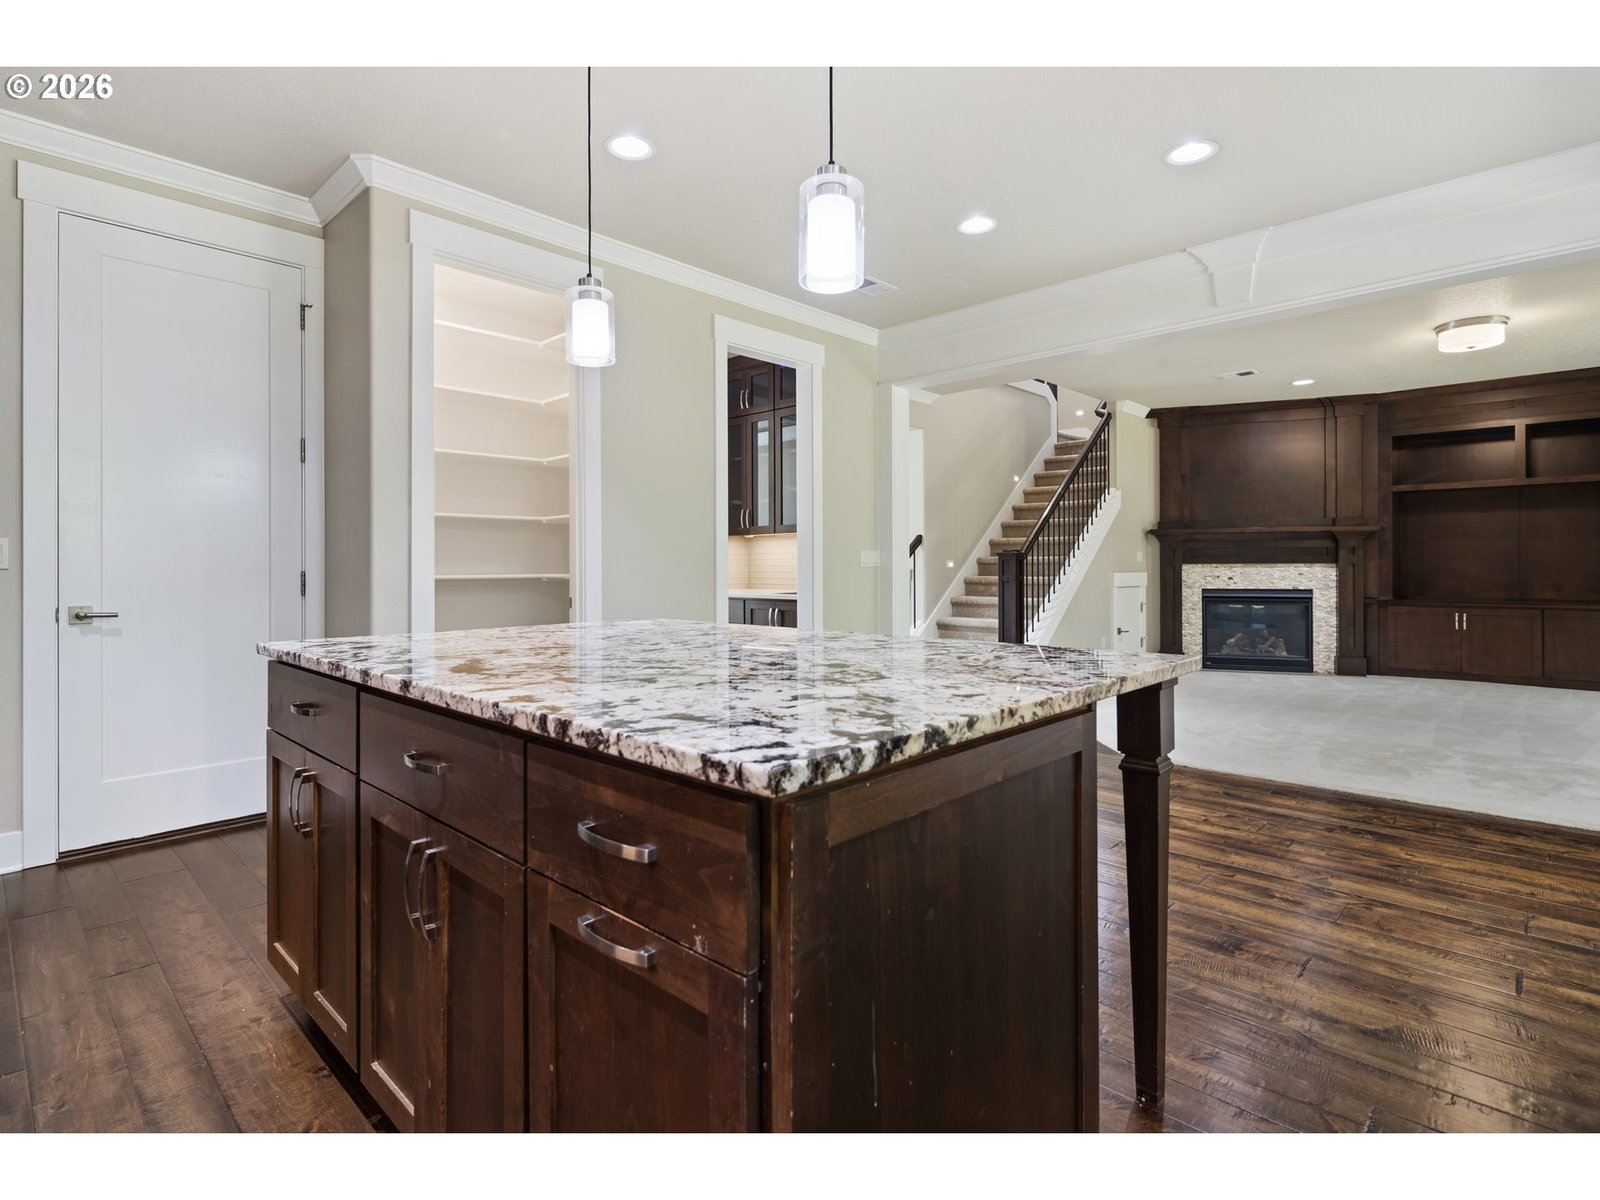
Amazing home in the coveted Findley Heights neighborhood, just a short walk to Findley Elementary! Nestled in the heart of Bethany, this exceptional West Hills/Arbor-built home showcases premium upgrades, quality craftsmanship, energy efficient options, recessed ceilings in multiple rooms and an elegant woodwork throughout. Designed for both comfort and functionality, it features an open-concept floor plan filled with natural light, a main-level office/den with an adjacent full bath that can easily serve as a bedroom for guests or multigenerational living. A rare 3-car garage with an electric vehicle charger, tankless water heater, ample storage with shelves, easy access to the backyard and an additional fridge. The gourmet kitchen is beautifully appointed with granite/quartz countertops, butlers pantry with a sink, under-cabinet lighting, upgraded stainless steel appliances, and a spacious island that flows seamlessly into the living and dining areas perfect for entertaining. Upstairs is the luxurious primary suite with a recessed ceiling, spa-inspired bath, and walk-in closet with a built-in closet organizer. Spacious media room with built-in cabinetry and surround sound wiring offers flexible living space. Spacious additional rooms for the family or guests. Set on a private, beautifully landscaped 6,098 SF lot, this move-in ready home provides easy access to downtown Portland, Nike, Intel, trails, shopping, and Bethany's top-rated schools.
/u.realgeeks.media/findhomesinportlandmetro/CH_New_Logo.jpg)
Additional Information
- Tax Amount
- $11,861
- Year Built
- 2017
- High School
- Sunset
- Elementary School
- Findley
- Middle School
- Tumwater
- Fireplaces Total
- 1
- Garage Spaces
- 3
- Garage Type
- Attached
- Hoa Fee
- $139
- Hoa Payment Freq
- Monthly
- Acres
- 0.14
- Living Area
- 3,225
- Stories
- 2
- Subdivision
- FINDLEY HEIGHTS
- Property Type
- Single Family Residence
- Terms
- Call Listing Agent, Cash, Conventional
- Accessibility Features
- Garage on Main
- Master Bedroom Level
- Upper
- Cooling Description
- Central Air
- Fireplace Description
- Gas
- Fuel Description
- Electricity, Gas
- Heating Description
- Forced Air
- Hot Water Description
- Gas
- Exterior Description
- Cement Siding, Stone
- Roof Type
- Composition
- Sewer Description
- Public Sewer
- Style
- 2 Story, Traditional
- View
- Territorial
- Parking
- Driveway, On Street
- Parking Description
- Driveway, On Street
- Road Surface
- Paved
- Exterior Features
- Covered Patio, Fenced, Patio
- Interior Features
- Hardwood Floors, Laundry, Quartz, Tile Floor, Wall to Wall Carpet, Washer/Dryer
- Kitchen Appliances
- Built-in Oven, Built-in Range, Dishwasher, Free-Standing Refrigerator, Gas Appliances, Granite, Island, Microwave, Pantry, Quartz, Range Hood, Stainless Steel Appliance(s)
Mortgage Calculator
Listing courtesy of Oregon First.
 The content relating to real estate for sale on this site comes in part from the IDX program of the RMLS of Portland, Oregon. Real Estate listings held by brokerage firms other than this firm are marked with the RMLS logo, and detailed information about these properties include the name of the listing's broker. Listing content is copyright © 2026 RMLS of Portland, Oregon. All information provided is deemed reliable but is not guaranteed and should be independently verified. This content last updated on . Some properties which appear for sale on this web site may subsequently have sold or may no longer be available.