1673 NW 129TH PL, Portland, OR 97229
- $1,019,000
- 4
- BD
- 2
- BA
- 3,224
- SqFt




- List Price
- $1,019,000
- Days on Market
- 0
- Status
- ACTIVE
- MLS#
- 451248212
- Bedrooms
- 4
- Bathrooms
- 2
- Partial Bathrooms
- 1
- Living Area
- 3,224
- Lot Size
- 7, 000 to 9, 999 SqFt
- Region
- NW Washington Co or Sauvie Island
Property Description
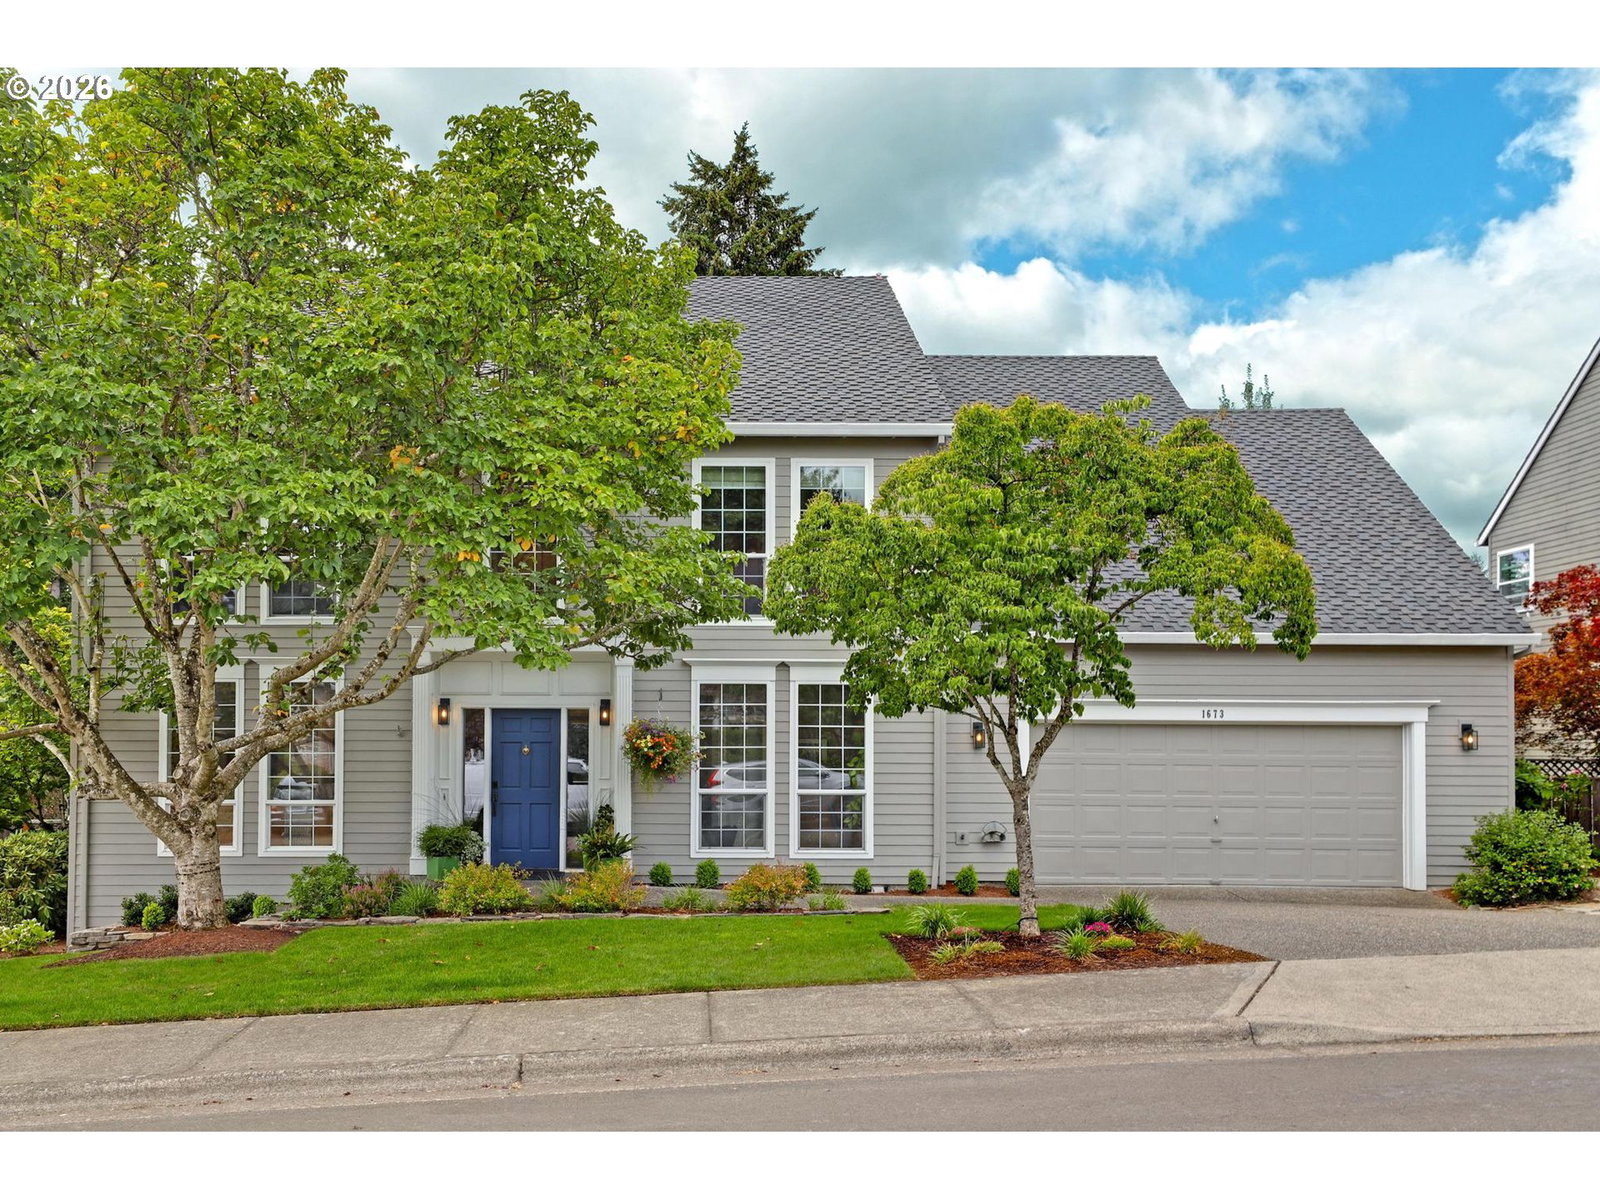
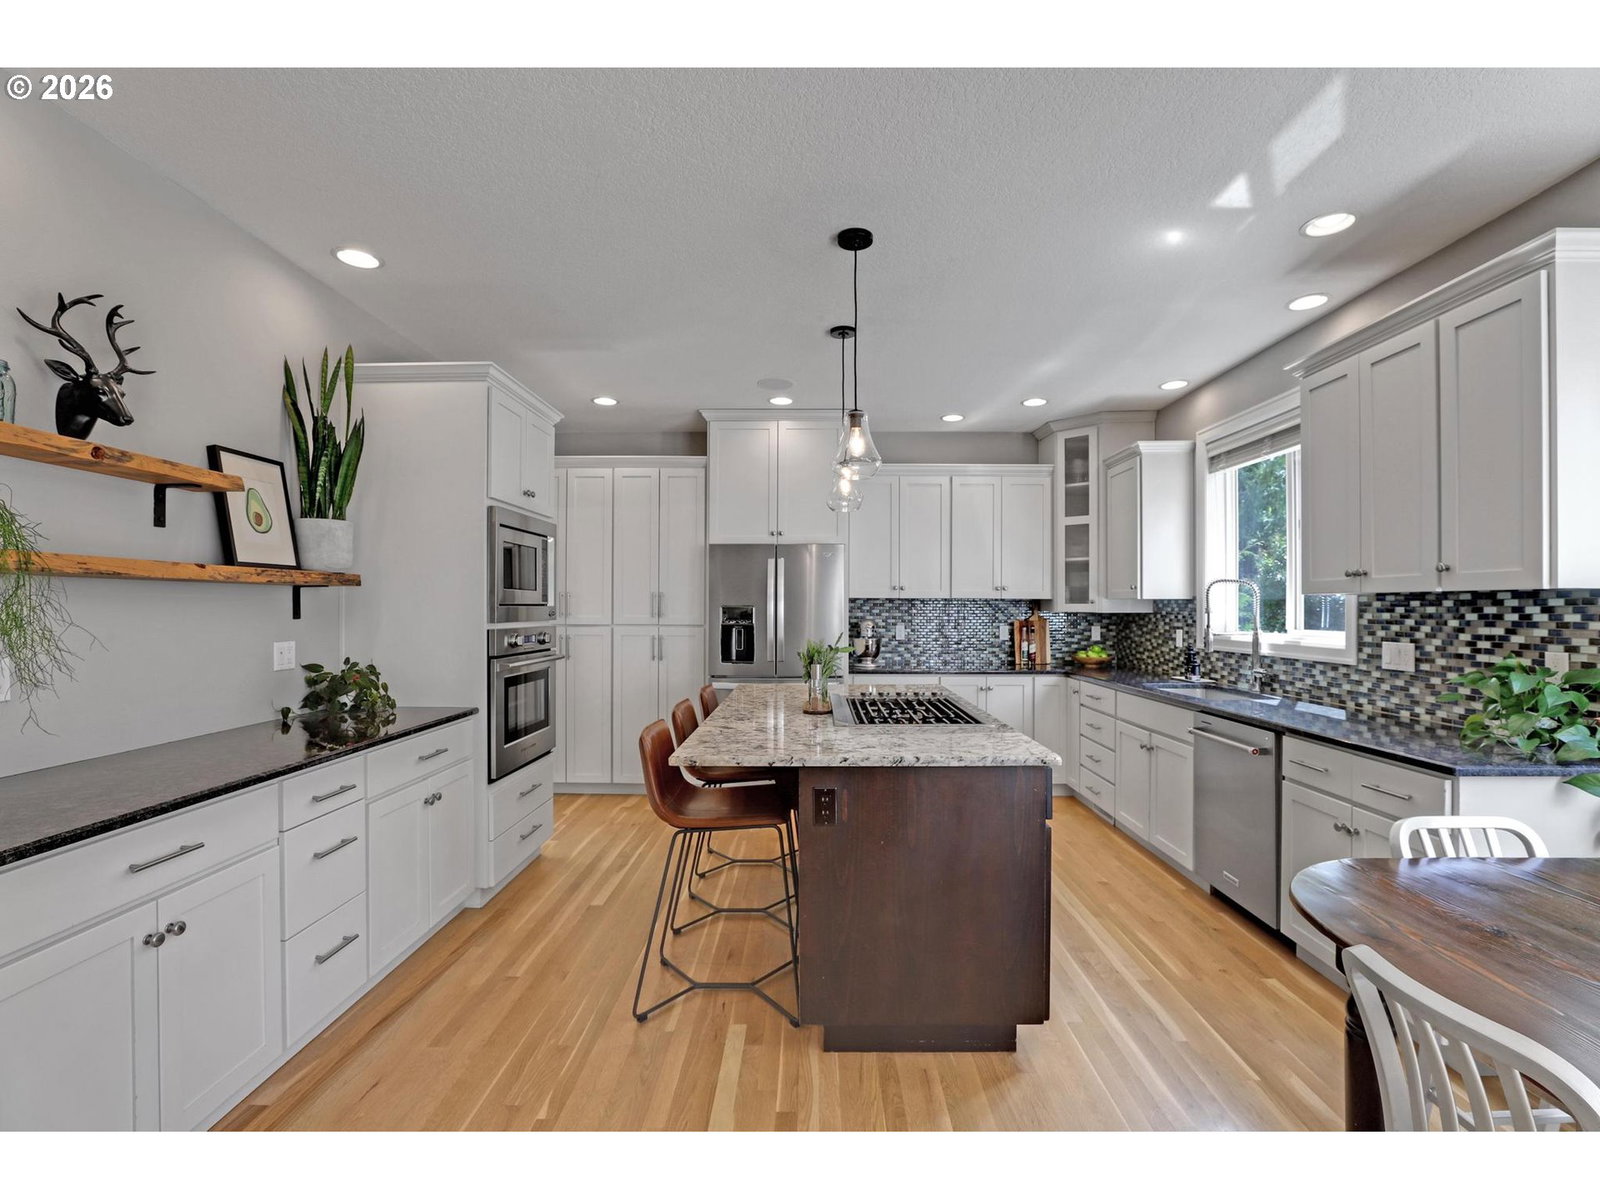
Beautifully updated 4-bedroom home with den + bonus room in the sought-after Bauer Crest neighborhood of Cedar Mill. Over 3200sf, located on the quiet inner loop, away from busy roads, this move-in-ready home has been thoughtfully updated throughout. The recently renovated backyard is a standout, featuring a covered patio with built-in BBQ, Blackstone griddle, gas heaters and lighting, plus a fully fenced turf yard backing to a peaceful tree-lined setting. Inside, hardwood floors span the main level with formal living and dining rooms, den with French doors and an open kitchen, eating area and family room. The updated kitchen features an island with seating, newer stainless steel appliances and Dacor cooktop with downdraft. Upstairs, the spacious primary suite includes a beautifully remodeled bath with quartz double vanity, custom tiled walk-in shower, heated floors, soaking tub and walk-in closet. Three additional bedrooms and a large bonus room offer plenty of flexible space. Attached 2-car garage with additional workshop/storage area. Fantastic Cedar Mill location with easy access to the Cedar Mill Library, St. Pius X School, Grand Central Bakery, coffee shops, grocery stores, restaurants, parks and neighborhood amenities. A beautifully updated home with exceptional outdoor living in one of Cedar Mill's most convenient communities.
/u.realgeeks.media/findhomesinportlandmetro/CH_New_Logo.jpg)
Additional Information
- Tax Amount
- $8,755
- Year Built
- 1992
- High School
- Sunset
- Elementary School
- Terra Linda
- Middle School
- Tumwater
- Fireplaces Total
- 2
- Garage Spaces
- 2
- Garage Type
- Attached, Extra Deep, Oversized
- Hoa Fee
- $660
- Hoa Payment Freq
- Annually
- Acres
- 0.19
- Living Area
- 3,224
- Stories
- 2
- Subdivision
- Bauer Crest | Cedar Mill
- Property Type
- Single Family Residence
- Terms
- Cash, Conventional
- Accessibility Features
- Garage on Main, Utility Room On Main, Walk-in Shower
- Master Bedroom Level
- Upper
- Cooling Description
- Heat Pump
- Fireplace Description
- Wood Burning
- Fuel Description
- Electricity, Gas
- Heating Description
- Forced Air - 95+%
- Hot Water Description
- Gas
- Exterior Description
- Cement Siding
- Roof Type
- Composition
- Sewer Description
- Public Sewer
- Style
- 2 Story, Traditional
- View
- Territorial, Trees/Woods
- Parking
- Driveway, On Street
- Security Or Entry
- Unknown
- Parking Description
- Driveway, On Street
- Covenants/Restrictions
- Yes
- Road Surface
- Paved
- Exterior Features
- Built-in Barbecue, Covered Patio, Raised Beds, Sprinkler, Workshop, Yard
- Interior Features
- Garage Door Opener, Granite, Hardwood Floors, Heated Tile Floor, High Speed Internet, Laundry, Quartz, Soaking Tub, Tile Floor, Wainscoting
- Kitchen Appliances
- Built-in Oven, Cooktop, Dishwasher, Disposal, Down Draft, Free-Standing Refrigerator, Gas Appliances, Granite, Island, Microwave, Pantry, Plumbed For Ice Maker, Stainless Steel Appliance(s)
Mortgage Calculator
Listing courtesy of The Agency Portland.
 The content relating to real estate for sale on this site comes in part from the IDX program of the RMLS of Portland, Oregon. Real Estate listings held by brokerage firms other than this firm are marked with the RMLS logo, and detailed information about these properties include the name of the listing's broker. Listing content is copyright © 2026 RMLS of Portland, Oregon. All information provided is deemed reliable but is not guaranteed and should be independently verified. This content last updated on . Some properties which appear for sale on this web site may subsequently have sold or may no longer be available.