4575 SW DOGWOOD LN, Portland, OR 97225
- $749,999
- 4
- BD
- 2
- BA
- 2,543
- SqFt




- List Price
- $749,999
- Price Change
- ▼ $50,001 1781818918
- Days on Market
- 53
- Status
- ACTIVE
- MLS#
- 468382355
- Bedrooms
- 4
- Bathrooms
- 2
- Living Area
- 2,543
- Lot Size
- 7, 000 to 9, 999 SqFt
- Region
- Portland NW/ SW/ S, Raleigh Hills
Property Description
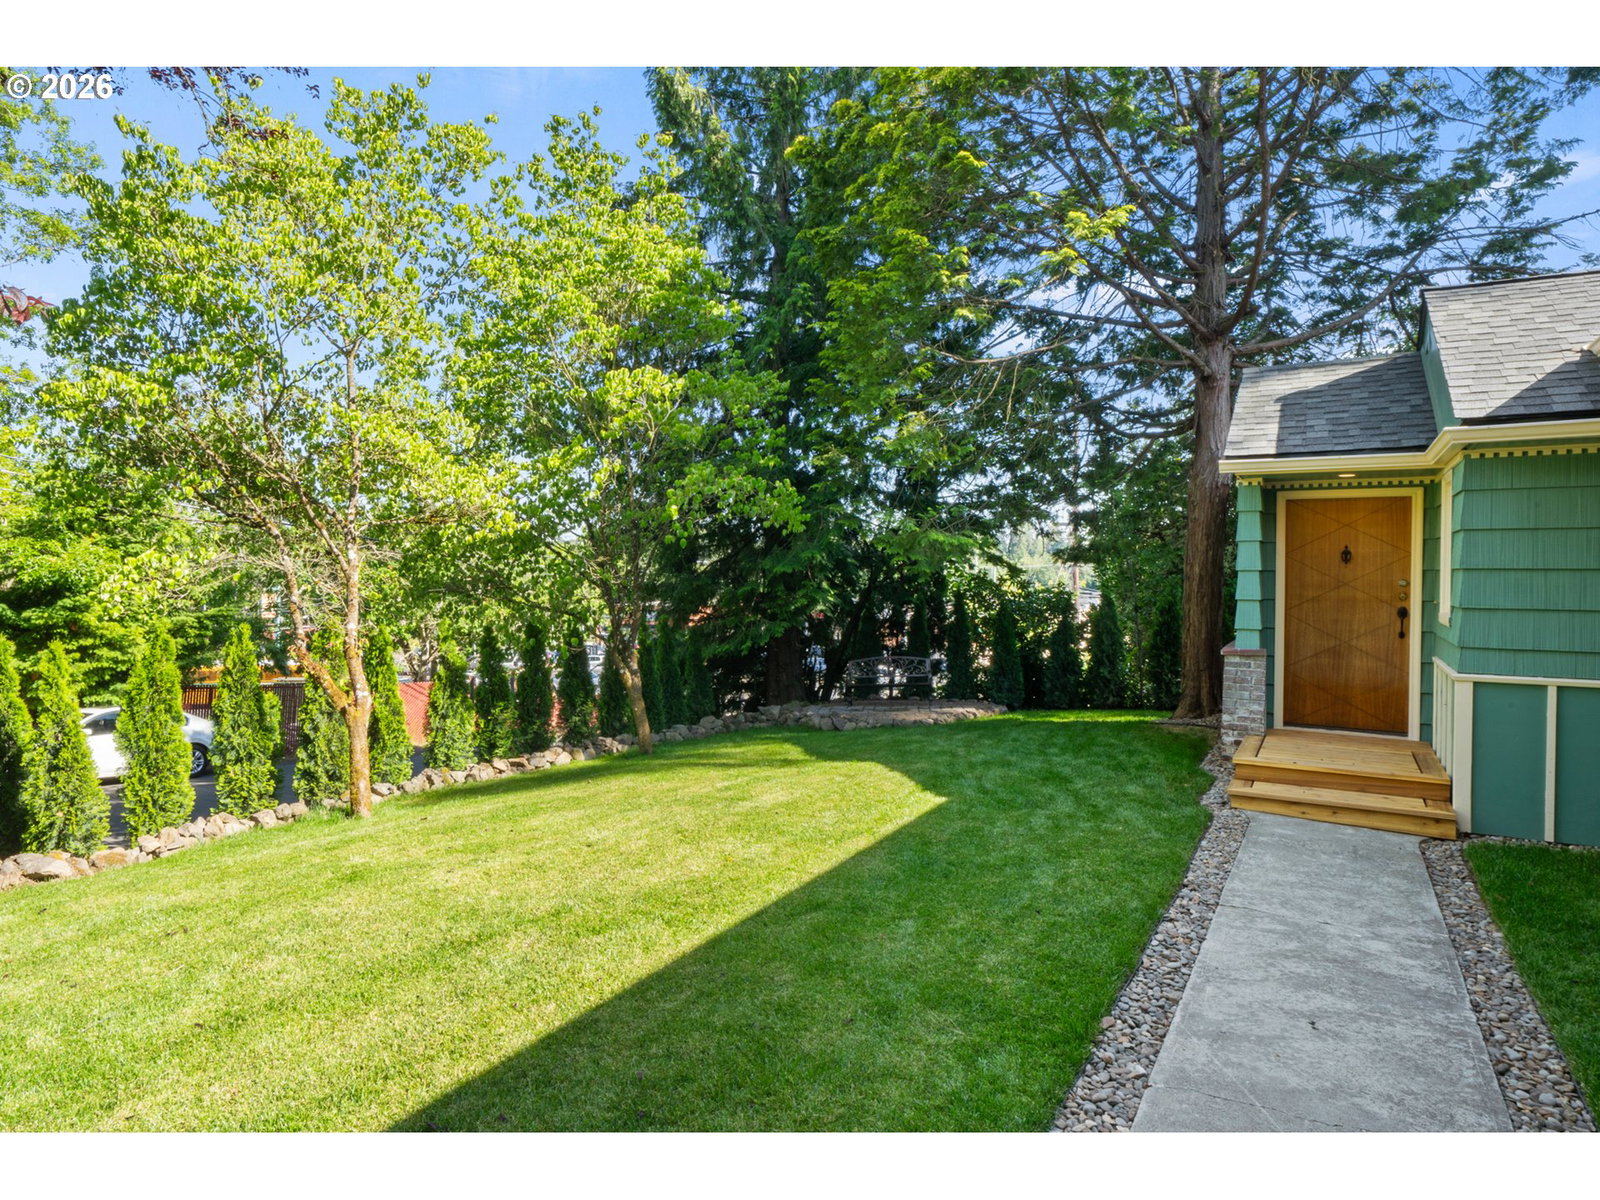
Ask about our Lender-paid buy-down. MULTIGENERATIONAL LIVING, REIMAGINED. Notably quiet inside. This beautifully restored 4-bedroom, 2-bath home in the desirable Raleigh Hills neighborhood is thoughtfully configured for multigenerational living, with two bedrooms and a full bathroom on each level, along with two separate, dedicated laundry facilities, both floors function as complete, self-sufficient living spaces. The expansive lower level adds even more versatility, featuring a kitchenette, a separate family room with fireplace, radiant heated tile bathroom floors, architectural lighting, and high-end finishes — offering comfort and privacy for extended family, guests, or any household arrangement that fits your lifestyle. Upstairs, the main level showcases a designer kitchen with all-new stainless steel appliances, new cabinetry, quartz countertops, tile backsplash, dramatic lighting, and a breakfast nook. A sliding glass door opens to a deck overlooking the beautifully landscaped front yard. The formal dining room with original built-ins flows into an expansive step-down living room featuring a fireplace and striking original hardwood parquet floors — that same distinctive parquet extends through the hallway and bedrooms, preserving the home's timeless character. Ample storage throughout adds everyday convenience. Outside, the backyard offers a tiered garden pathway with abundant space for gardening, entertaining, or relaxing. Extensive upgrades include a new 30-year roof and gutters, air conditioning and heat pump systems, updated plumbing and electrical with separate panels and 200-amp service throughout, sound and climate-insulated walls, automatic irrigation, pre-installed conduit for future EV charging, new water heater, and loads of additional quality improvements. With over 2,500 square feet of thoughtfully updated space and a layout built for flexibility, this exceptional property is truly ready for its next chapter — whatever that looks like for you.
/u.realgeeks.media/findhomesinportlandmetro/CH_New_Logo.jpg)
Additional Information
- Tax Amount
- $2,727
- Year Built
- 1948
- High School
- Beaverton
- Elementary School
- Raleigh Park
- Middle School
- Whitford
- Fireplaces Total
- 2
- Garage Spaces
- 1
- Garage Type
- Detached
- Acres
- 0.18
- Living Area
- 2,543
- Stories
- 2
- Property Type
- Single Family Residence
- Terms
- Cash, Conventional, FHA, VA Loan
- Master Bedroom Level
- Main
- Cooling Description
- Central Air, Heat Pump
- Fuel Description
- Electricity
- Heating Description
- Forced Air, Heat Pump, Wall Heater
- Hot Water Description
- Electricity
- Exterior Description
- Brick, Wood Siding
- Roof Type
- Composition
- Sewer Description
- Public Sewer
- Style
- 2 Story
- View
- Territorial
- Parking
- Driveway
- Parking Description
- Driveway
- Road Surface
- Paved
- Exterior Features
- Deck, Fenced, Garden, Yard
- Interior Features
- Hardwood Floors, Heated Tile Floor, Luxury Vinyl Plank, Wall to Wall Carpet, Washer/Dryer, Wood Floors
- Kitchen Appliances
- Dishwasher, Free-Standing Range, Free-Standing Refrigerator, Microwave, Stainless Steel Appliance(s)
Mortgage Calculator
Listing courtesy of Real Broker.
 The content relating to real estate for sale on this site comes in part from the IDX program of the RMLS of Portland, Oregon. Real Estate listings held by brokerage firms other than this firm are marked with the RMLS logo, and detailed information about these properties include the name of the listing's broker. Listing content is copyright © 2026 RMLS of Portland, Oregon. All information provided is deemed reliable but is not guaranteed and should be independently verified. This content last updated on . Some properties which appear for sale on this web site may subsequently have sold or may no longer be available.