11812 SW 17TH AVE, Portland, OR 97219
- $890,000
- 3
- BD
- 2
- BA
- 3,384
- SqFt




- List Price
- $890,000
- Price Change
- ▼ $30,000 1785202798
- Days on Market
- 22
- Status
- ACTIVE
- MLS#
- 477104776
- Bedrooms
- 3
- Bathrooms
- 2
- Partial Bathrooms
- 1
- Living Area
- 3,384
- Lot Size
- 10, 000 to 14, 999 SqFt
- Region
- Portland NW/ SW/ S, Raleigh Hills
Property Description
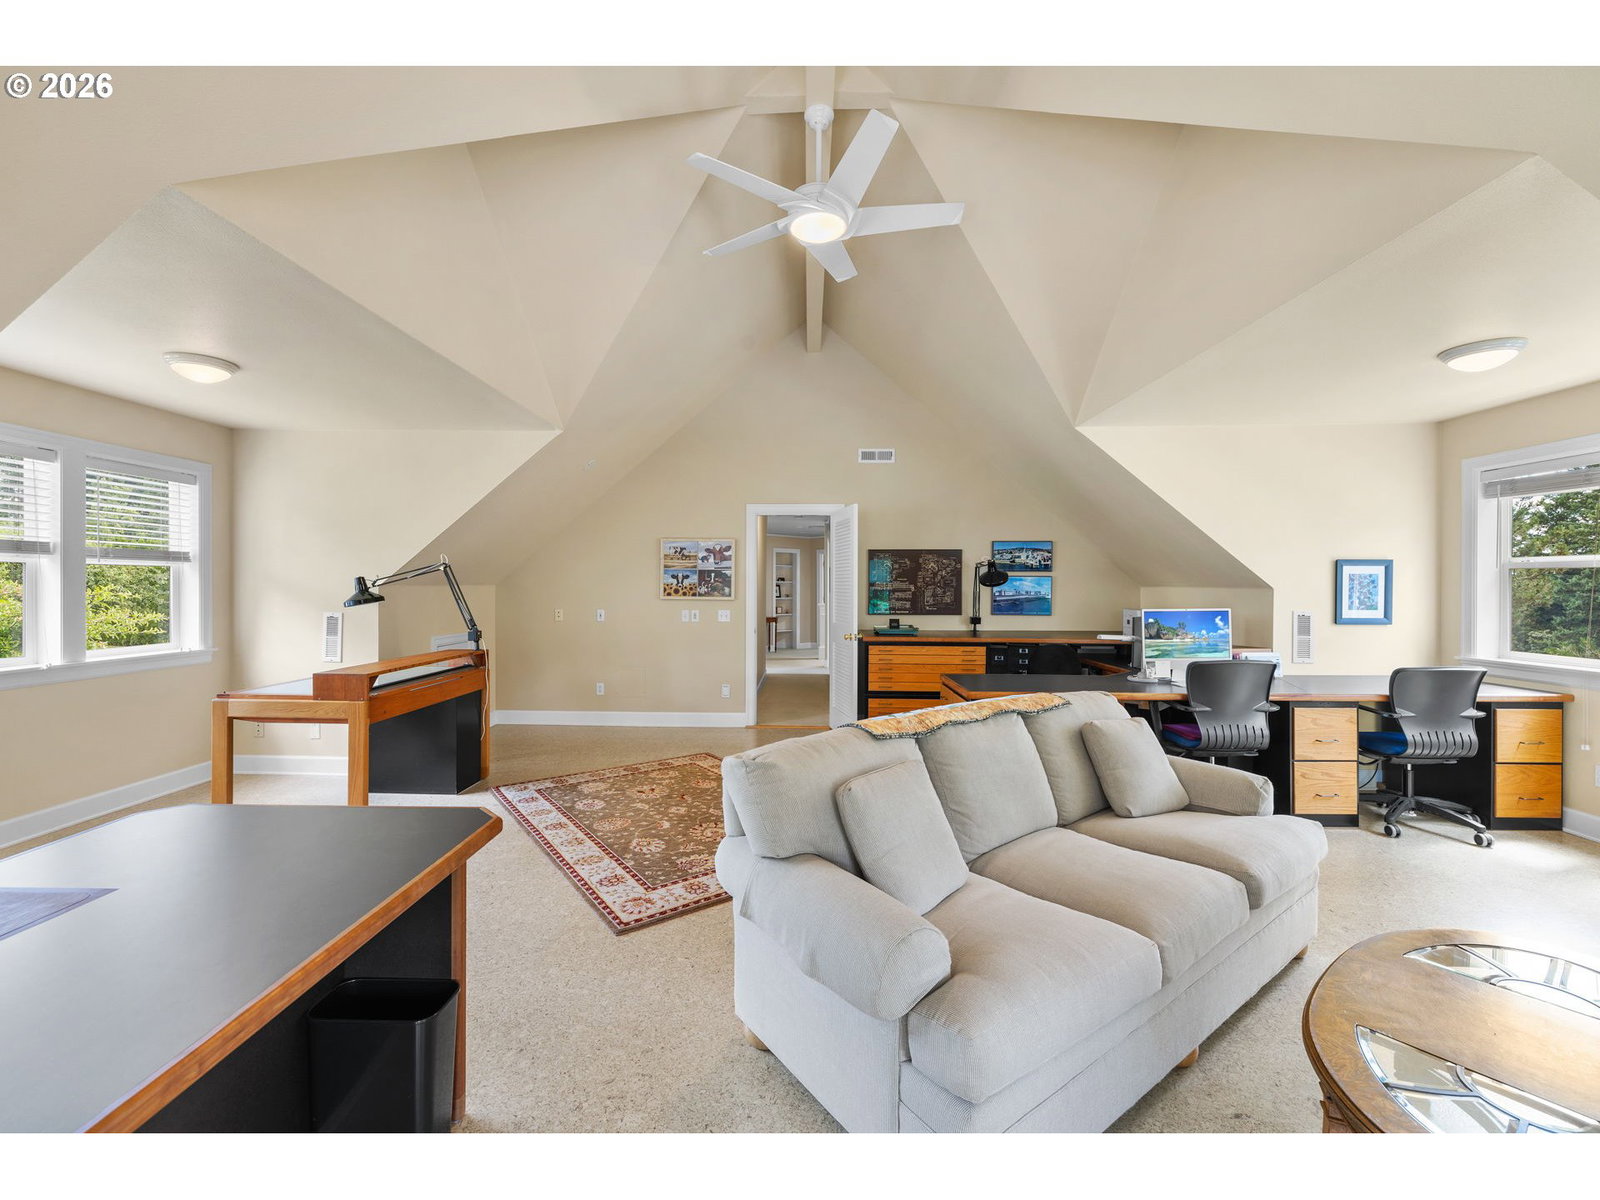
Designed by an architect and thoughtfully remodeled over the past 30 years, this Arnold Creek home reflects careful planning, quality craftsmanship, and meticulous maintenance in one of Portland's most desirable neighborhoods, just minutes from Tryon Creek State Natural Area, Lake Oswego, and downtown Portland. Architectural details include custom wainscoting, crown molding, distinctive ceiling treatments, an arched front entry, and quality millwork throughout. The remodeled kitchen features quartz countertops, a maple island, porcelain tile flooring, an enameled cast iron sink, and a swinging door leading to the adjacent dining room. The family room includes custom built-in cabinetry and a Heat & Glo gas fireplace. A spacious library features custom built-in bookcases. An office next to the front door provides an ideal space for working from home. Upstairs features a spacious primary suite with a large primary bath including a walk-in shower, soaking tub, private toilet room, and large walk-in closet. The bonus room features vaulted ceilings with dormers, cork flooring, and a built-in workstation designed for two professionals or students. The backyard has four raised beds, all the plants are perennials, so they grow back each spring. The backyard and hillside feature native plants and are a Gold Certified Backyard Habitat. The owner has documented 48 bird species. An automated drip irrigation system serves the landscape. Notable improvements include a professionally encapsulated crawlspace with dehumidifier and sump pump, rain-screen construction with board-and-batten and lap siding, central vacuum system, a whole-house fan, stainless steel micro-mesh gutter screens, and a new Bryant 4-ton heat pump with new furnace coils (2026) for year-round comfort and energy efficiency. The oversized three-car garage features a 12-foot ceiling and a 240-volt outlet for an electric car charger. Make sure to watch the virtual tour video.
/u.realgeeks.media/findhomesinportlandmetro/CH_New_Logo.jpg)
Additional Information
- Tax Amount
- $14,979
- Year Built
- 1994
- High School
- Ida B Wells
- Elementary School
- Stephenson
- Middle School
- Jackson
- Fireplaces Total
- 1
- Garage Spaces
- 3
- Garage Type
- Attached, Oversized
- Acres
- 0.30
- Living Area
- 3,384
- Stories
- 2
- Subdivision
- ARNOLD CREEK / STEPHENSON
- Property Type
- Single Family Residence
- Terms
- Cash, Conventional, FHA, VA Loan
- Accessibility Features
- Bathroom Cabinets, Natural Lighting, Utility Room On Main
- Master Bedroom Level
- Upper
- Cooling Description
- Heat Pump, Other
- Fireplace Description
- Gas
- Fuel Description
- Gas
- Heating Description
- Forced Air, Heat Pump
- Hot Water Description
- Gas
- Exterior Description
- Cedar
- Roof Type
- Composition
- Sewer Description
- Public Sewer
- Style
- 2 Story, Craftsman
- View
- Trees/Woods
- Parking
- Driveway
- Security Or Entry
- Unknown
- Parking Description
- Driveway
- Covenants/Restrictions
- Yes
- Road Surface
- Paved
- Exterior Features
- Covered Deck, Covered Patio, Fenced, Garden, Porch, Public Road, Raised Beds, Sprinkler, Tool Shed, Yard
- Interior Features
- Ceiling Fan(s), Central Vacuum, Cork Floor, Garage Door Opener, Hardwood Floors, High Ceilings, Laundry, Quartz, Solar Tube(s), Tile Floor, Vaulted Ceiling(s), Wainscoting, Wall to Wall Carpet, Washer/Dryer
- Kitchen Appliances
- Built-in Oven, Cooktop, Dishwasher, Disposal, Double Oven, Free-Standing Refrigerator, Gas Appliances, Island, Microwave, Plumbed For Ice Maker, Quartz, Tile
Mortgage Calculator
Listing courtesy of Ideal Real Estate, LLC.
 The content relating to real estate for sale on this site comes in part from the IDX program of the RMLS of Portland, Oregon. Real Estate listings held by brokerage firms other than this firm are marked with the RMLS logo, and detailed information about these properties include the name of the listing's broker. Listing content is copyright © 2026 RMLS of Portland, Oregon. All information provided is deemed reliable but is not guaranteed and should be independently verified. This content last updated on . Some properties which appear for sale on this web site may subsequently have sold or may no longer be available.