5148 NW 133RD AVE, Portland, OR 97229
- $769,900
- 3
- BD
- 2
- BA
- 2,566
- SqFt




- List Price
- $769,900
- Days on Market
- 22
- Status
- ACTIVE
- MLS#
- 509895064
- Bedrooms
- 3
- Bathrooms
- 2
- Partial Bathrooms
- 1
- Living Area
- 2,566
- Lot Size
- 5, 000 to 6, 999 SqFt
- Region
- NW Washington Co or Sauvie Island
Property Description
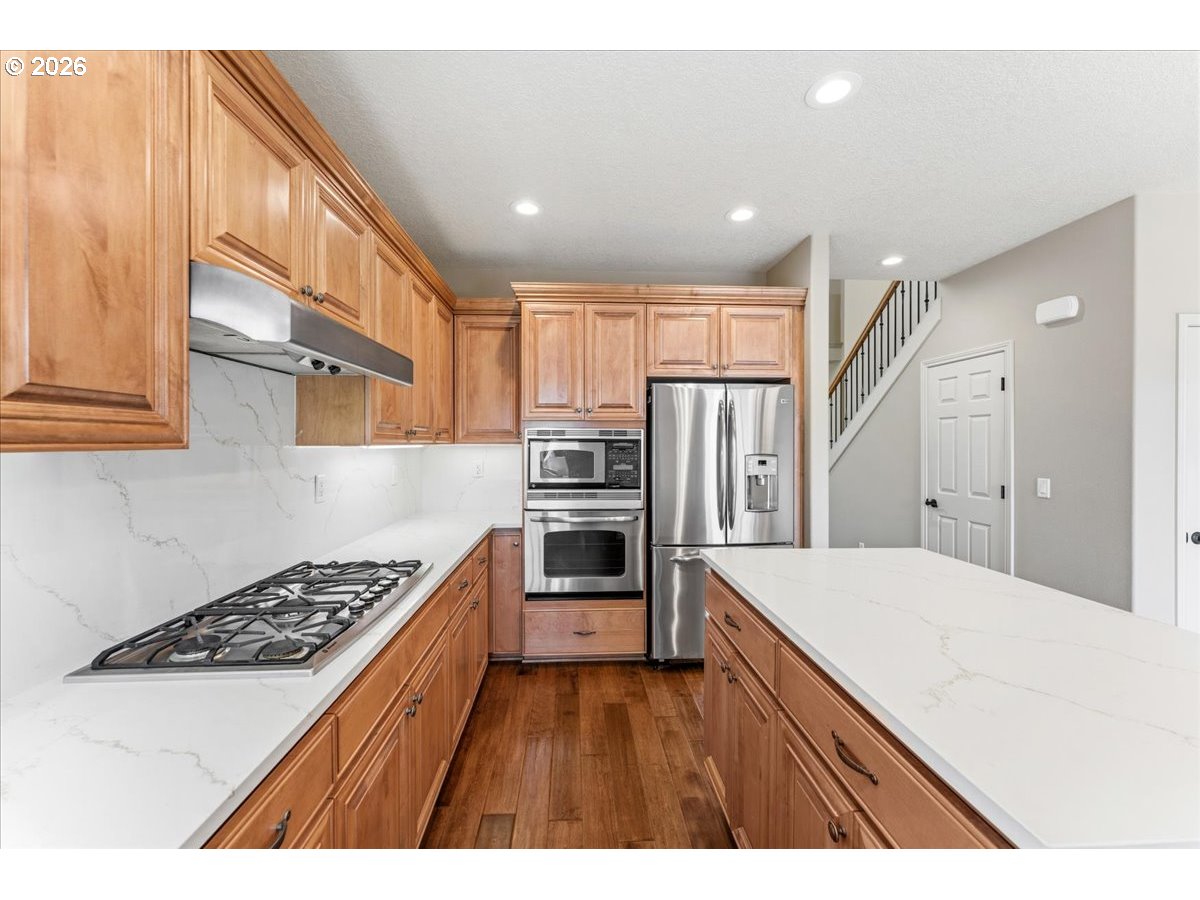
Rare main level primary suite in sought after Arbor Heights! Freshly painted and move-in ready, this beautifully maintained home offers light filled interiors with soaring ceilings and an open concept floor plan. A private European-style front courtyard with elegant wrought iron fencing creates exceptional curb appeal. The spacious main level primary suite features a walk-in closet and ensuite bath. Upstairs offers two additional bedrooms, a full bath with dual sinks and quartz countertops, a convenient laundry room with built-in cabinetry and a utility sink, and an oversized loft perfect for a home office, media room, or play space. The kitchen showcases quartz countertops, a gas cooktop, built-in oven and microwave, a large center island, abundant cabinetry, a pantry, and all appliances are included. Enjoy a private backyard patio, an attached two-car garage, and Arbor Heights community amenities, including a neighborhood pool and park located less than 500 feet away. Ideally located in the highly rated Beaverton School District, just minutes from Bethany Village, Forest Park, THPRD parks and trails, PCC Rock Creek, Nike, Intel, shopping, dining, and major commuter routes.
/u.realgeeks.media/findhomesinportlandmetro/CH_New_Logo.jpg)
Additional Information
- Tax Amount
- $9,501
- Year Built
- 2007
- High School
- Sunset
- Elementary School
- Jacob Wismer
- Middle School
- Stoller
- Fireplaces Total
- 1
- Garage Spaces
- 2
- Garage Type
- Attached
- Hoa Fee
- $265
- Hoa Payment Freq
- Monthly
- Acres
- 0.14
- Living Area
- 2,566
- Stories
- 2
- Property Type
- Single Family Residence
- Terms
- Cash, Conventional, FHA, VA Loan
- Accessibility Features
- Garage on Main, Main Floor Bedroom w/Bath
- Master Bedroom Level
- Main
- Cooling Description
- Central Air, Heat Pump
- Fireplace Description
- Gas
- Fuel Description
- Electricity
- Heating Description
- Forced Air
- Exterior Description
- Cement Siding, Cultured Stone
- Sewer Description
- Public Sewer
- Style
- 2 Story, Tudor
- Parking
- Driveway, On Street
- Parking Description
- Driveway, On Street
- Exterior Features
- Covered Patio, Fenced, Patio
- Interior Features
- High Ceilings, Jetted Tub, Laundry, Luxury Vinyl Plank, Quartz, Soaking Tub, Wall to Wall Carpet, Washer/Dryer
- Kitchen Appliances
- Built-in Oven, Cooktop, Dishwasher, Disposal, Free-Standing Refrigerator, Island, Microwave, Pantry, Quartz, Stainless Steel Appliance(s)
Mortgage Calculator
Listing courtesy of Kelly Right Real Estate of Portland, LLC.
 The content relating to real estate for sale on this site comes in part from the IDX program of the RMLS of Portland, Oregon. Real Estate listings held by brokerage firms other than this firm are marked with the RMLS logo, and detailed information about these properties include the name of the listing's broker. Listing content is copyright © 2026 RMLS of Portland, Oregon. All information provided is deemed reliable but is not guaranteed and should be independently verified. This content last updated on . Some properties which appear for sale on this web site may subsequently have sold or may no longer be available.