12252 SW 13TH CT, Portland, OR 97219
- $1,250,000
- 4
- BD
- 3
- BA
- 4,832
- SqFt




- List Price
- $1,250,000
- Days on Market
- 12
- Status
- ACTIVE
- MLS#
- 509949689
- Rent
- 6499
- Bedrooms
- 4
- Bathrooms
- 3
- Partial Bathrooms
- 1
- Living Area
- 4,832
- Lot Size
- 7, 000 to 9, 999 SqFt
- Region
- Portland NW/ SW/ S, Raleigh Hills
Property Description
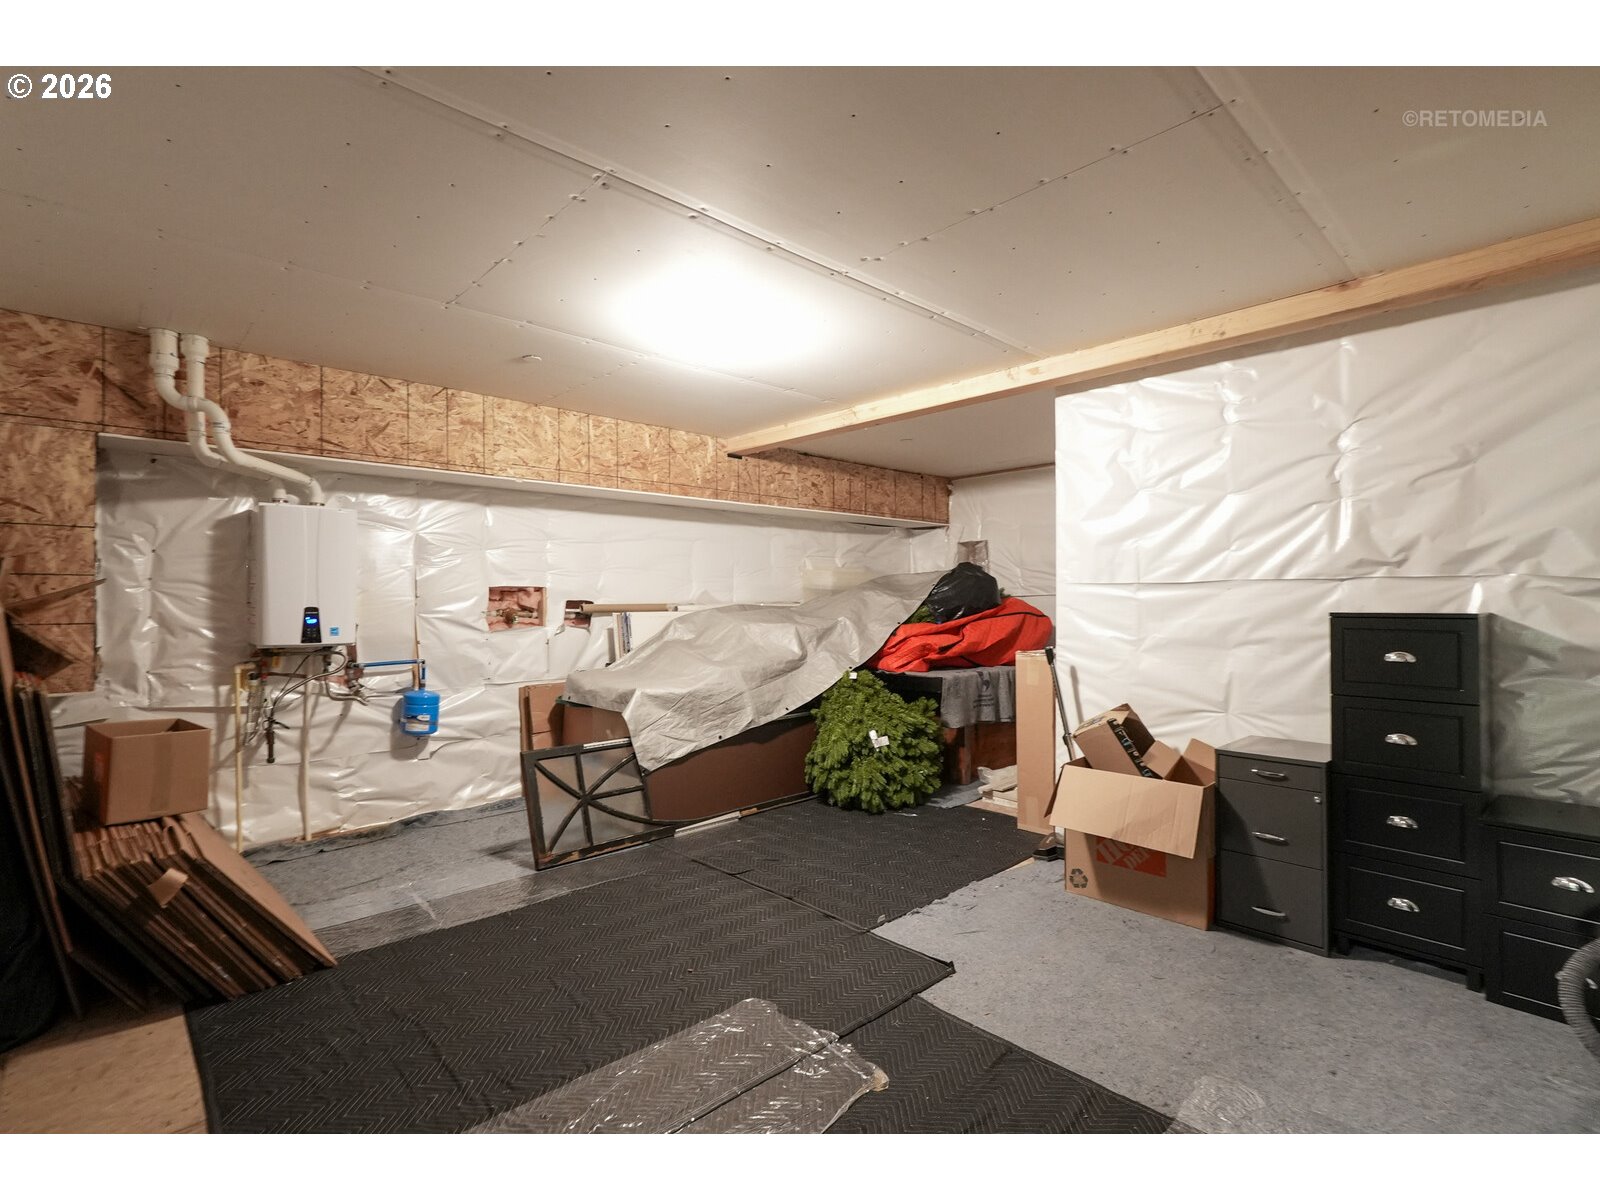
Welcome home to this Frank Lloyd Wright inspired contemporary beauty with clean lines, and open light filled spaces. Peace and tranquility abounds in this enchanting nature inspired modern home. This is a pristine newer build with walls of windows that bring in the surrounding nature and abundance of light. Perfectly situated inside a neighborhood of luxury homes, yet completely private with green space wrapping all sides of the home. An entertainer's delight with the open concept living and high ceilings through out. The gourmet kitchen presents extensive quartz counters, elegant lighting and hardware, stainless steel appliances, espresso or wine bar, walk in pantry and ample storage to host family and friends. Enjoy multiple covered outdoor spaces for extended living all year round. The primary ensuite provides a retreat like experience, a spa bath with stand alone soaking tub, heated floors, dual sinks and spacious walk in closet. The lower level living space with bedroom, full bath and separate entrance provides extended guests accommodations. For family gatherings and movie enthusiasts a media room with black out designer curtains, wired for surround sound, projector and screen will provide countless nights of entertainment and fun. Extensive professional landscape design.There is additional square footage that can be finished for a 5th bedroom. Energy star certification includes triple paned windows, dual furnace/A/C units and nest thermostats on all levels. The three car attached garage provides additional storage for your sports and outdoor gear.This home backs to dedicated green space with Tryron Creek State Park in your backyard! Close and convenient location to Multnomah Village, Lake Grove restaurants, cafe, shopping and easy freeway access. If privacy, nature inspired open light filled beautiful spaces in a modern design are what you have been dreaming of your search ends here! [Home Energy Score = 8. HES Report at https://rpt.greenbuildingregistry.com/hes/OR10212411]
/u.realgeeks.media/findhomesinportlandmetro/CH_New_Logo.jpg)
Additional Information
- Tax Amount
- $18,535
- Year Built
- 2019
- High School
- Ida B Wells
- Elementary School
- Stephenson
- Middle School
- Jackson
- Fireplaces Total
- 1
- Garage Spaces
- 3
- Garage Type
- Attached, Tandem
- Hoa Fee
- $85
- Hoa Payment Freq
- Monthly
- Acres
- 0.21
- Living Area
- 4,832
- Stories
- 3
- Property Type
- Single Family Residence
- Terms
- Cash, Conventional, FHA, VA Loan
- Accessibility Features
- Garage on Main, Walk-in Shower
- Master Bedroom Level
- Upper
- Cooling Description
- Central Air
- Fireplace Description
- Gas, Insert
- Fuel Description
- Gas
- Heating Description
- ENERGY STAR Qualified Equipment, Forced Air
- Hot Water Description
- ENERGY STAR Qualified Equipment, Tankless
- Exterior Description
- Cement Siding, Cultured Stone
- Roof Type
- Composition
- Sewer Description
- Public Sewer
- Style
- Contemporary, Custom Style
- View
- Park/Greenbelt, Trees/Woods
- Parking
- Driveway, On Street
- Security Or Entry
- Security System
- Parking Description
- Driveway, On Street
- Road Surface
- Paved
- Exterior Features
- Covered Deck, Covered Patio, Rain Garden
- Interior Features
- Ceiling Fan(s), Central Vacuum, Engineered Hardwood, Garage Door Opener, Heated Tile Floor, High Ceilings, Laundry, Skylight(s), Soaking Tub, Sprinkler, Wall to Wall Carpet, Washer/Dryer
- Kitchen Appliances
- Built-in Oven, Cooktop, Free-Standing Refrigerator, Gas Appliances, Island, Microwave, Pantry, Quartz, Range Hood, Stainless Steel Appliance(s)
Mortgage Calculator
Listing courtesy of Keller Williams Realty Professionals.
 The content relating to real estate for sale on this site comes in part from the IDX program of the RMLS of Portland, Oregon. Real Estate listings held by brokerage firms other than this firm are marked with the RMLS logo, and detailed information about these properties include the name of the listing's broker. Listing content is copyright © 2026 RMLS of Portland, Oregon. All information provided is deemed reliable but is not guaranteed and should be independently verified. This content last updated on . Some properties which appear for sale on this web site may subsequently have sold or may no longer be available.