10150 S RIVERSIDE DR, Portland, OR 97219
- $1,795,000
- 3
- BD
- 3
- BA
- 4,023
- SqFt




- List Price
- $1,795,000
- Price Change
- ▼ $154,000 1783738496
- Days on Market
- 145
- Status
- ACTIVE
- MLS#
- 534817515
- Bedrooms
- 3
- Bathrooms
- 3
- Partial Bathrooms
- 1
- Living Area
- 4,023
- Lot Size
- 15, 000 to 19, 999 SqFt
- Region
- Portland NW/ SW/ S, Raleigh Hills
Property Description
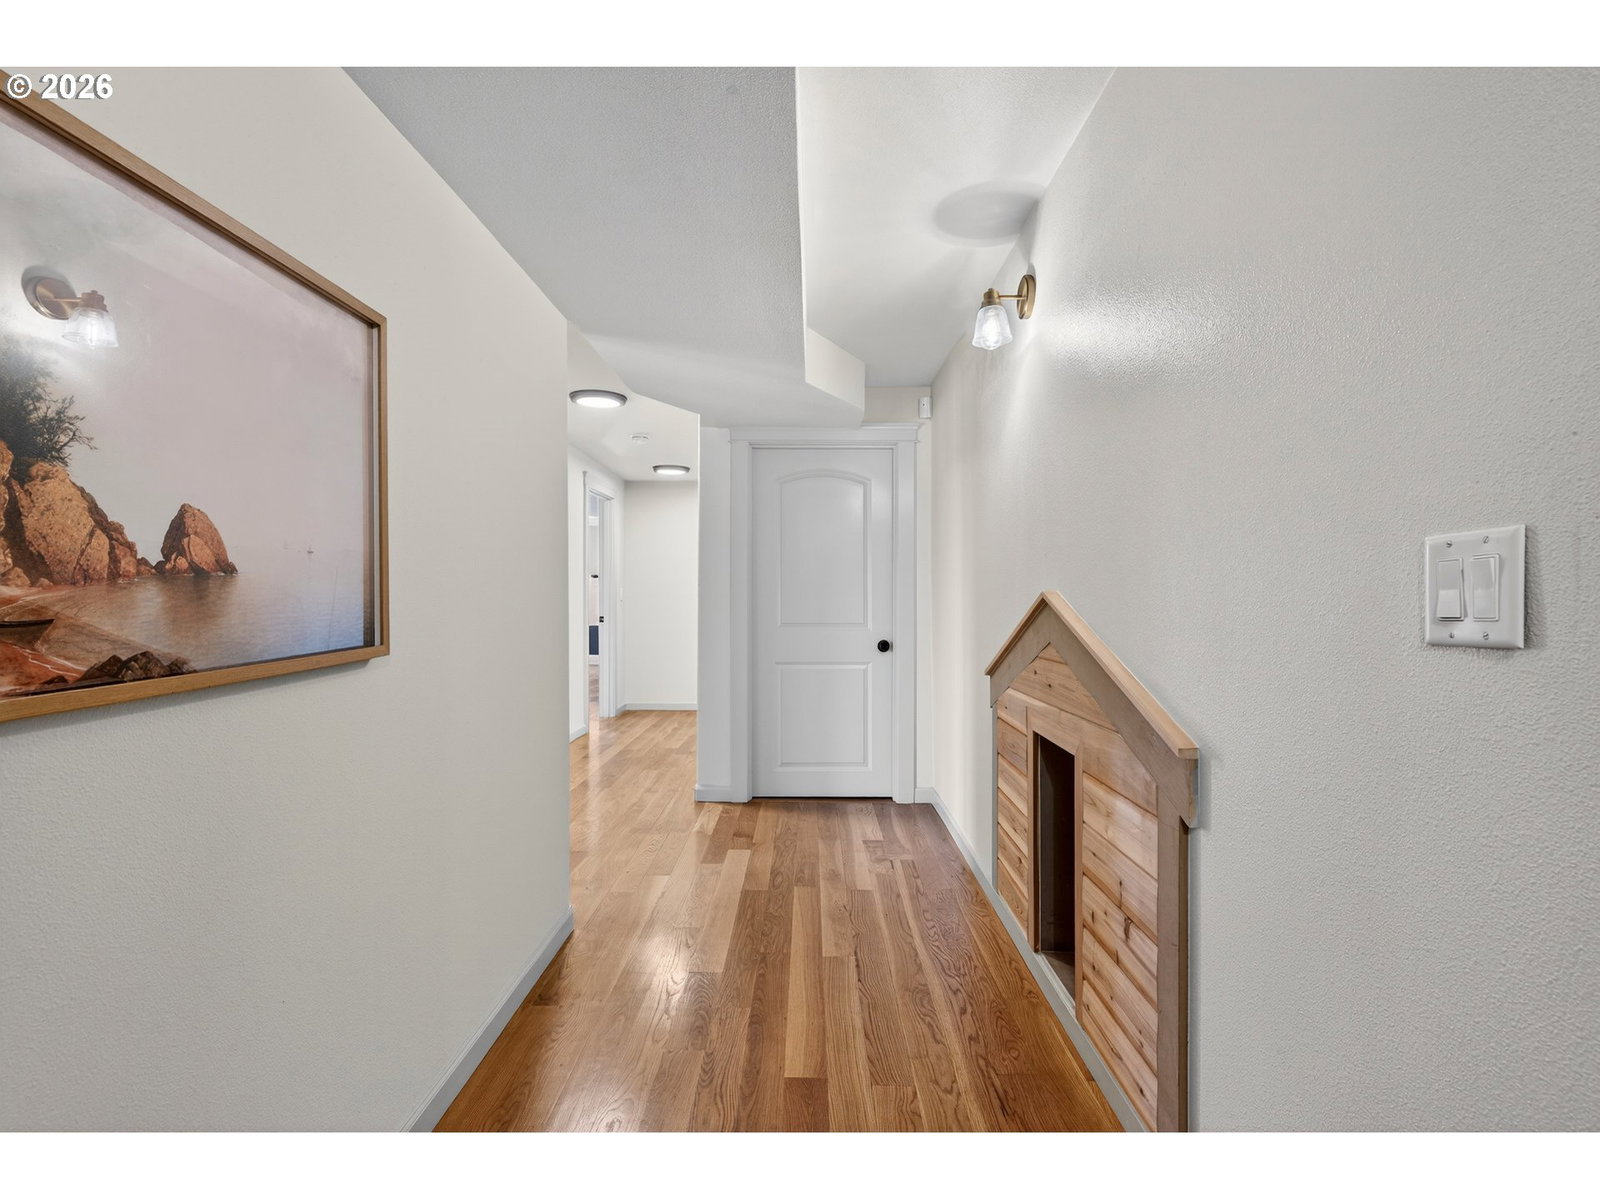
Perched along the banks of the Willamette River in coveted Dunthorpe, this exceptional riverfront retreat captures sweeping water views from nearly every room. With panoramic vistas spanning the river, Waverley Country Club, and downtown Portland, this home offers a rare blend of luxury, thoughtful updates, and an unparalleled waterfront lifestyle. Vaulted ceilings and a dramatic open living room with showstopping copper mantle over the central fireplace create light-filled interiors where walls of windows frame ever-changing river scenes. The remodeled kitchen was reimagined to maximize views and flow, featuring top-of-the line appliances, carrara marble backsplash, and quartz countertops. Sip your morning coffee from the breakfast nook, adjacent dining room, or step out to the oversized balcony to dine with alfresco while watching boats and riverside wildlife. Newly rebuilt decks feature sleek glass railings that preserve the 180 degree views from downtown PDX to Lake Oswego. The airy lower-level primary suite includes an updated bath with soaking tub and private access to the lower-level balcony. Gleaming hardwood floors continue throughout the lower-level with two additional bedrooms and remodeled full bath. Recent improvements include a new roof, new deep-water dock and gangway, new lighting and cosmetic upgrades throughout and refreshed landscaping. HVAC and electrical updates were completed throughout. Outdoor enthusiasts will love the private dock, expansive decks, waterfall feature, hot tub and covered area for entertaining. Enjoy access to nearby trails, Lewis & Clark college, and top-rated Riverdale schools.
/u.realgeeks.media/findhomesinportlandmetro/CH_New_Logo.jpg)
Additional Information
- Tax Amount
- $18,097
- Year Built
- 1952
- High School
- Riverdale
- Elementary School
- Riverdale
- Middle School
- Riverdale
- Fireplaces Total
- 1
- Garage Spaces
- 3
- Garage Type
- Carport, Detached
- Acres
- 0.45
- Living Area
- 4,023
- Stories
- 3
- Subdivision
- Dunthorpe
- Property Type
- Single Family Residence
- Terms
- Cash, Conventional, VA Loan
- Accessibility Features
- Caregiver Quarters, Walk-in Shower
- Master Bedroom Level
- Lower
- Cooling Description
- Central Air, Mini Split
- Fireplace Description
- Gas
- Fuel Description
- Electricity, Gas
- Heating Description
- Forced Air - 95+%
- Hot Water Description
- Gas, Tankless
- Exterior Description
- Cement Siding, Lap Siding, Stone, Stucco
- Roof Type
- Composition
- Sewer Description
- Public Sewer
- Style
- Cottage, Traditional
- Waterfront Description
- River Front
- View
- City, Golf Course, River
- Parking
- Carport, Secured
- Waterfront
- Yes
- Security Or Entry
- Entry, Security Gate, Security System, Security System Owned
- Parking Description
- Carport, Secured
- Road Surface
- Paved
- Exterior Features
- Covered Arena, Covered Deck, Covered Patio, Deck, Dock, Dog Run, Fenced, Free-Standing Hot Tub, Garden, Gazebo, Outbuilding, Patio, Porch, RV Parking, RV/Boat Storage, Second Garage, Security Lights, Spa, Tool Shed, Water Feature, Yard
- Interior Features
- 3rd Floor, Garage Door Opener, Granite, Hardwood Floors, High Ceilings, High Speed Internet, Jetted Tub, Laundry, Quartz, Soaking Tub, Vaulted Ceiling(s), Washer/Dryer, WaterSense Fixture(s), Wood Floors
- Kitchen Appliances
- Built-in Range, Dishwasher, Disposal, Free-Standing Gas Range, Free-Standing Refrigerator, Gas Appliances, Instant Hot Water, Marble, Plumbed For Ice Maker, Quartz, Range Hood, Solid Surface Countertop, Stainless Steel Appliance(s)
Mortgage Calculator
Listing courtesy of Real Broker.
 The content relating to real estate for sale on this site comes in part from the IDX program of the RMLS of Portland, Oregon. Real Estate listings held by brokerage firms other than this firm are marked with the RMLS logo, and detailed information about these properties include the name of the listing's broker. Listing content is copyright © 2026 RMLS of Portland, Oregon. All information provided is deemed reliable but is not guaranteed and should be independently verified. This content last updated on . Some properties which appear for sale on this web site may subsequently have sold or may no longer be available.