5089 NW 171ST PL, Portland, OR 97229
- $574,900
- 4
- BD
- 2
- BA
- 1,583
- SqFt




- List Price
- $574,900
- Price Change
- ▼ $25,000 1784345795
- Days on Market
- 33
- Status
- ACTIVE
- MLS#
- 607699323
- Bedrooms
- 4
- Bathrooms
- 2
- Living Area
- 1,583
- Lot Size
- 5, 000 to 6, 999 SqFt
- Region
- NW Washington Co or Sauvie Island
Property Description
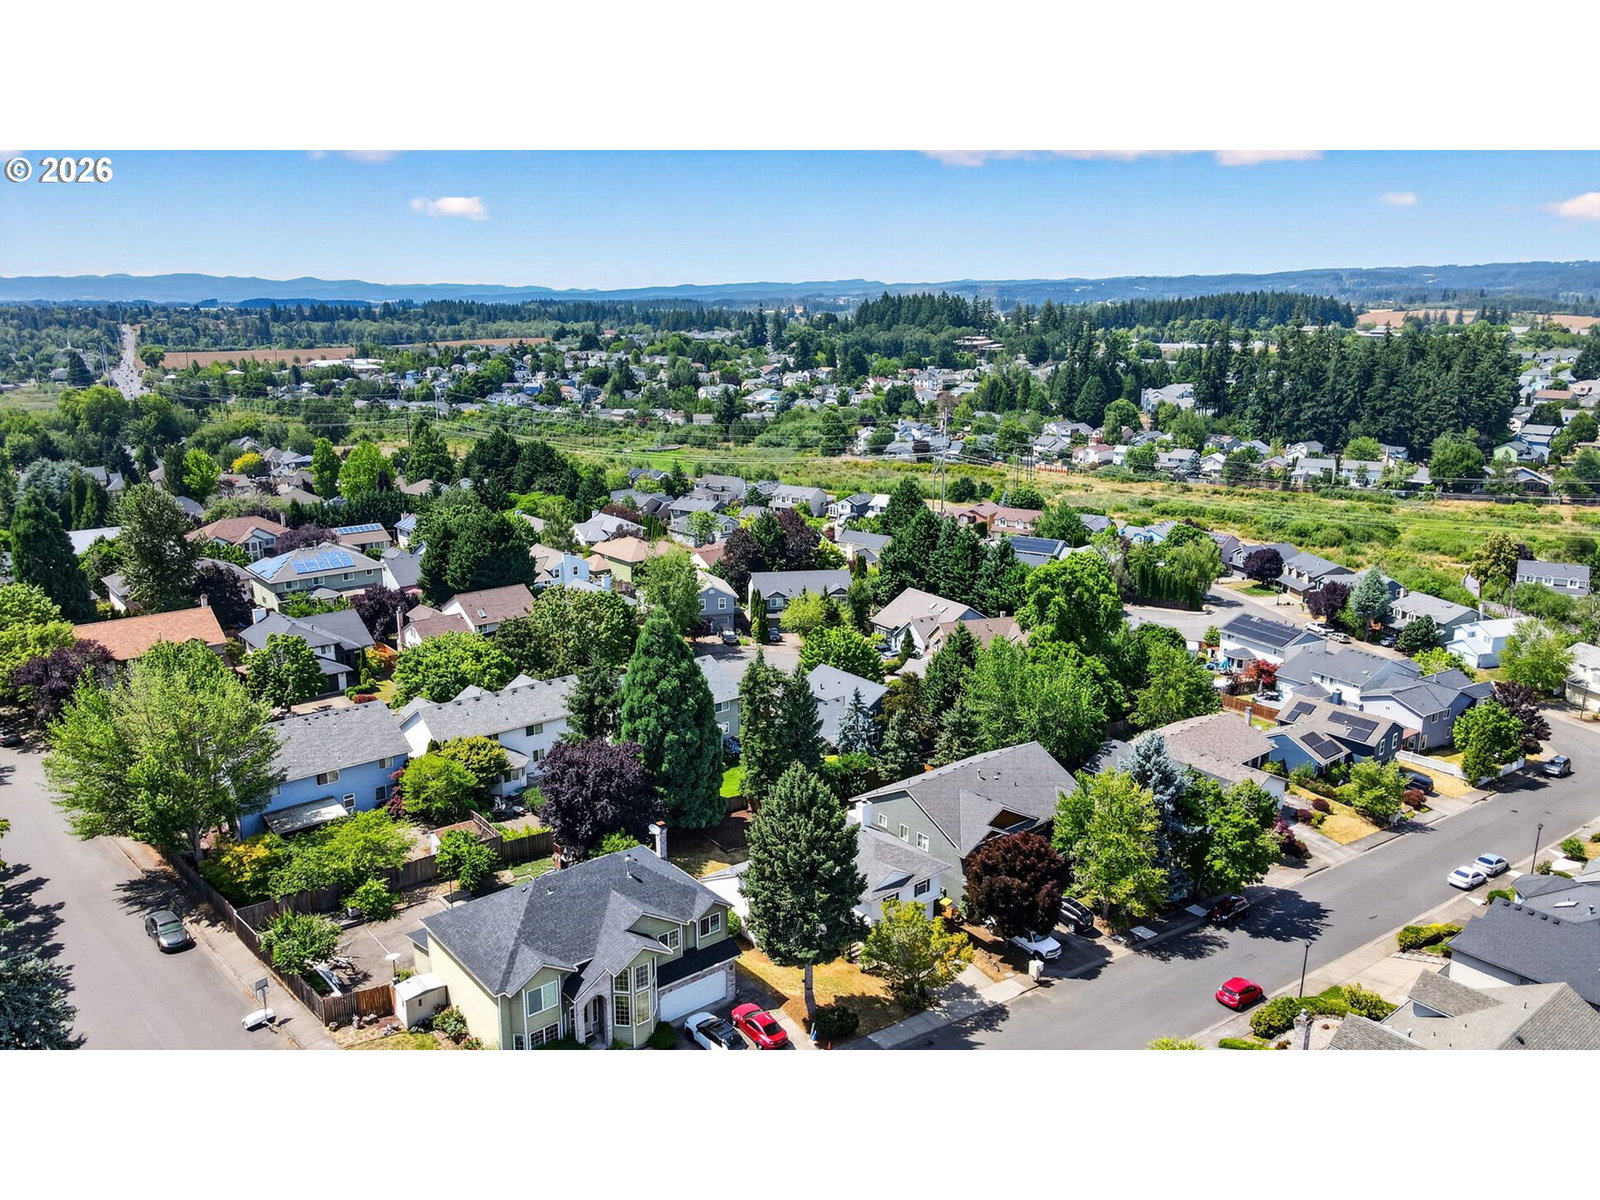
Nestled in the highly sought-after Bethany area, this traditional home offers fresh interior paint, laminate wood-look flooring throughout the main level, and a spacious, fully fenced backyard. Welcoming front entry brings you into the vaulted living room, while the charming kitchen features a pantry and overlooks the backyard. The dining area opens through a sliding door to two slate patios, creating the perfect setting for entertaining, relaxing, or enjoying the mature trees and generous Western exposure outdoor space. Upstairs, the primary suite includes an ensuite bath, accompanied by three additional bedrooms and a full hall bathroom. The lower level features a spacious family room with a brick-surround fireplace, direct access to the two-car garage, and a nearby utility/laundry room with built-in cabinetry. Ideally located near Stoller Creek Greenway, Rock Creek Trail, Portland Community College Rock Creek Campus, and Bethany Village, with convenient access to parks, trails, shopping, golf, athletic club and dining.
/u.realgeeks.media/findhomesinportlandmetro/CH_New_Logo.jpg)
Additional Information
- Tax Amount
- $5,679
- Year Built
- 1994
- High School
- Westview
- Elementary School
- Rock Creek
- Middle School
- Five Oaks
- Fireplaces Total
- 1
- Garage Spaces
- 2
- Garage Type
- Attached
- Acres
- 0.15
- Living Area
- 1,583
- Stories
- 3
- Subdivision
- BETHANY
- Property Type
- Single Family Residence
- Terms
- Cash, Conventional
- Master Bedroom Level
- Upper
- Cooling Description
- Central Air
- Fireplace Description
- Wood Burning
- Fuel Description
- Gas
- Heating Description
- Forced Air
- Hot Water Description
- Gas
- Exterior Description
- Cement Siding
- Roof Type
- Composition
- Sewer Description
- Public Sewer
- Style
- Traditional, Tri Level
- Parking
- Driveway
- Parking Description
- Driveway
- Road Surface
- Paved
- Exterior Features
- Dog Run, Fenced, Garden, Patio, Porch, Public Road, Tool Shed, Yard
- Interior Features
- Garage Door Opener, High Ceilings, Laminate Flooring, Laundry, Vaulted Ceiling(s), Wall to Wall Carpet, Washer/Dryer
- Kitchen Appliances
- Dishwasher, Disposal, Free-Standing Range, Free-Standing Refrigerator, Pantry, Range Hood, Solid Surface Countertop, Stainless Steel Appliance(s)
Mortgage Calculator
Listing courtesy of Keller Williams Realty Professionals.
 The content relating to real estate for sale on this site comes in part from the IDX program of the RMLS of Portland, Oregon. Real Estate listings held by brokerage firms other than this firm are marked with the RMLS logo, and detailed information about these properties include the name of the listing's broker. Listing content is copyright © 2026 RMLS of Portland, Oregon. All information provided is deemed reliable but is not guaranteed and should be independently verified. This content last updated on . Some properties which appear for sale on this web site may subsequently have sold or may no longer be available.