11825 NE MORRIS ST, Portland, OR 97220
- $499,900
- 1,189
- SqFt




- List Price
- $499,900
- Days on Market
- 0
- MLS#
- 651413996
- Property Type
- Multifamily
- Sqft. of Residence
- 1,189
- Lot Size
- 7, 000 to 9, 999 SqFt
- Region
- Portland Northeast
- Status
- ACTIVE
Property Description
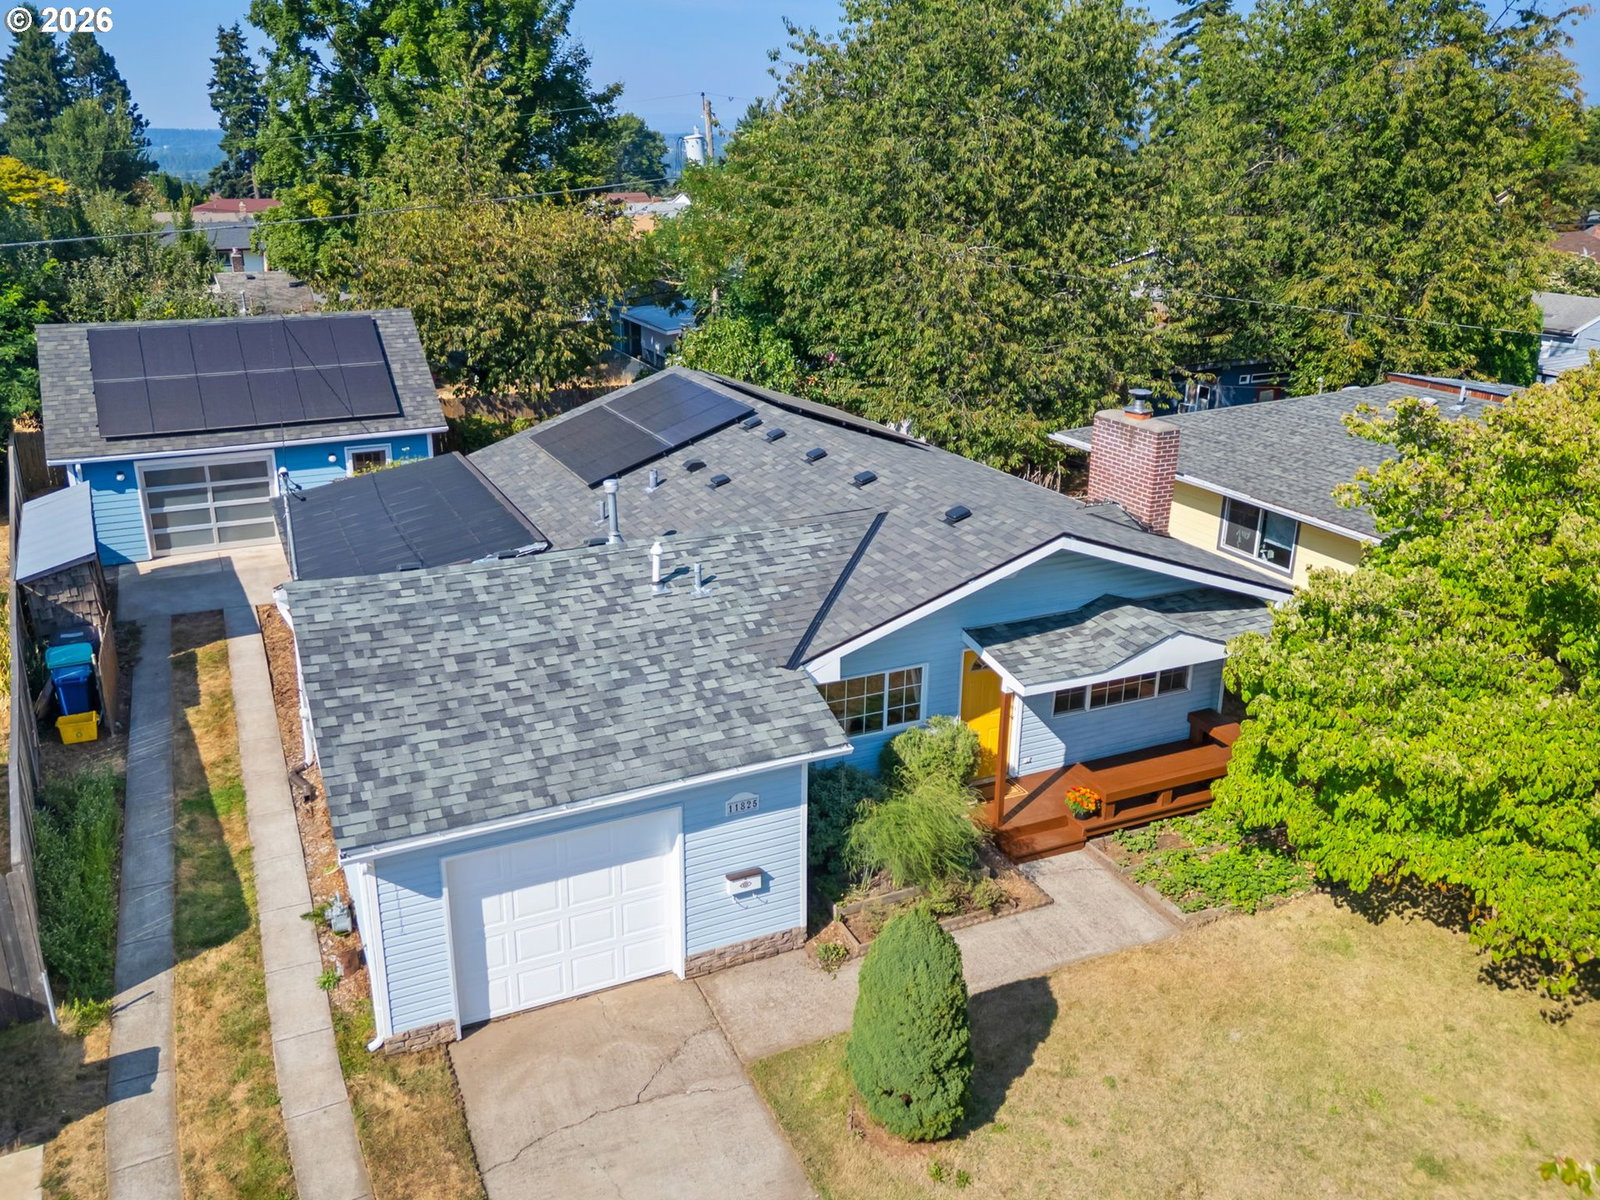
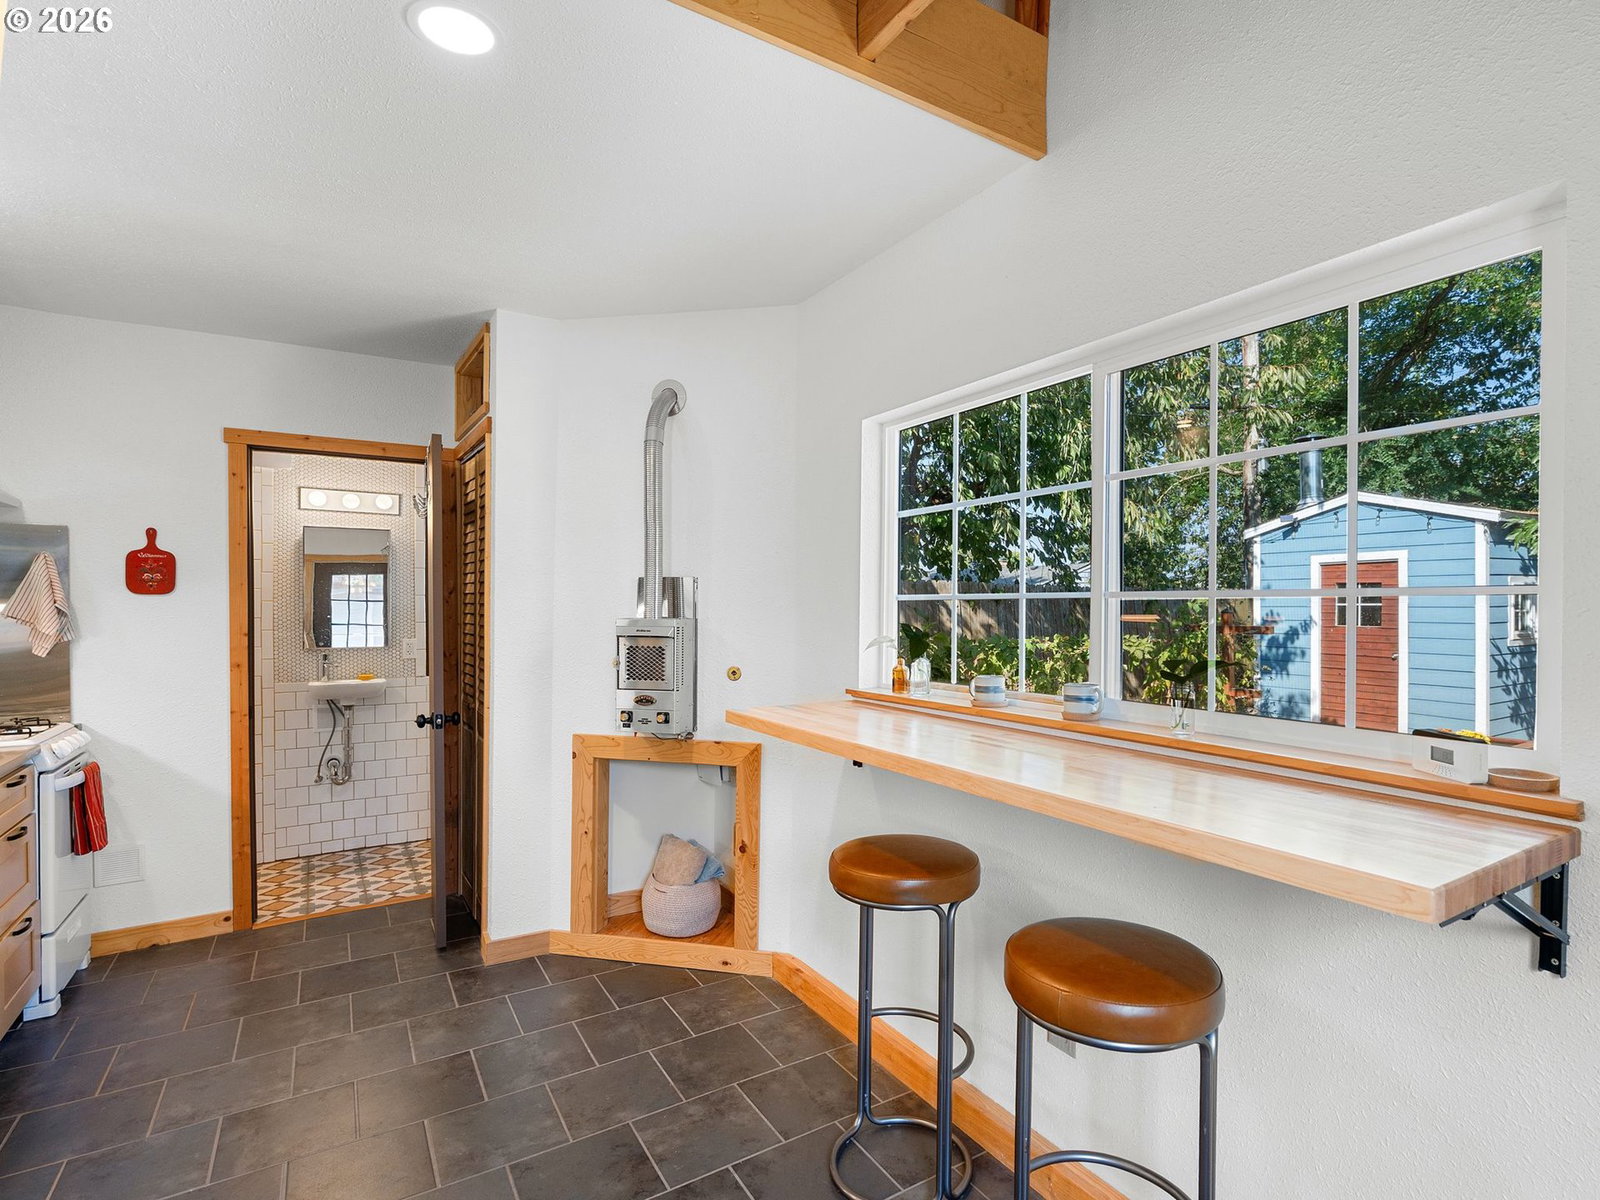
Truly a unicorn property! Classic mid-century modern 3-bedroom, 2-bathroom house with a detached studio ADU! The house has fresh interior paint and gorgeous hardwood floors throughout, connecting all the spaces. A cozy and modern fireplace insert in the living room invites you to snuggle up when it’s cold. Cooking is easy with a dual-fuel range with a downdraft vent and a double kitchen sink. The tiny home ADU has all the comforts of a typical home and then some: a dual washer/dryer, tankless water heater, and heated tile floor in the main area. Each home has an attached garage, and the ADU garage is plumbed and heated, designed as a creative office/workspace with a frosted glass door to allow more light to stream in. Unexpected luxurious features include heated tile floors in all 3 bathrooms (2 with curbless shower/wet room design) and an outdoor shower. So many important things have been completely taken care of for you: new 200-amp electrical panel with EV charger capacity, new water supply line, plumbing re-piped, central A/C (2024 heat pump), improved insulation, and a new roof (2022). The solar panels would reduce your electric bill to $10-20 per month. Outside there’s a fenced yard, urban farm-style landscaping complete with a drip system, herb garden, mature fig tree, strawberries, and 13 blueberry bushes, a wood shed with a garden shed attached, a new front deck and a covered, refreshed deck in the back with a slider to the primary bedroom, and a stunning sauna ready to be finished. Conveniently located in Parkrose Heights near WinCo grocery store, Jet Black Coffee, Parkrose Coffee Shop + the Parkrose commercial district, Gateway Green, and Gateway Discovery Park. This home is ready to be called yours!
/u.realgeeks.media/findhomesinportlandmetro/CH_New_Logo.jpg)
Additional Information
- Tax Amount
- $4,464
- Year Built
- 1956
- High School
- Parkrose
- Elementary School
- Sacramento
- Middle School
- Parkrose
- Garage Spaces
- 2
- Acres
- 0.16
- Living Area
- 1,189
- Stories
- 1
- Subdivision
- PARKROSE HEIGHTS
- Lot Size Dimension
- 116x63
- Terms
- Cash, FHA, USDA Loan, VA Loan
- Cooling Description
- Central Air, Heat Pump
- Fuel Description
- Electricity, Gas
- Heating Description
- Forced Air, Heat Pump
- Hoa Rent Includes
- Trash Collection
- Hot Water Description
- Gas
- Exterior Description
- Cement Siding, Vinyl Siding
- Roof Type
- Composition
- Sewer Description
- Public Sewer
- View
- Seasonal, Trees/Woods
- Parking
- Driveway, Garage
- Parking Description
- Driveway, Garage
- Road Surface
- Paved
- Number Of Units Total
- 2
- Unit Type One Baths Total
- 2
- Unit Type One Beds Total
- 3
- Unit Type One Rent
- 2495
- Unit Type One Sq Ft
- 1040
- Unit Type One Units Total
- 1
- Unit Type Two Baths Total
- 1
- Unit Type Two Beds Total
- 1
- Unit Type Two Units Total
- 1
Mortgage Calculator
Listing courtesy of eXp Realty, LLC.
 The content relating to real estate for sale on this site comes in part from the IDX program of the RMLS of Portland, Oregon. Real Estate listings held by brokerage firms other than this firm are marked with the RMLS logo, and detailed information about these properties include the name of the listing's broker. Listing content is copyright © 2026 RMLS of Portland, Oregon. All information provided is deemed reliable but is not guaranteed and should be independently verified. This content last updated on . Some properties which appear for sale on this web site may subsequently have sold or may no longer be available.