3835 SW CANBY ST, Portland, OR 97219
- $395,000
- 3
- BD
- 2
- BA
- 1,389
- SqFt




- List Price
- $395,000
- Days on Market
- 12
- Status
- ACTIVE
- MLS#
- 724992989
- Bedrooms
- 3
- Bathrooms
- 2
- Living Area
- 1,389
- Region
- Portland NW/ SW/ S, Raleigh Hills
Property Description
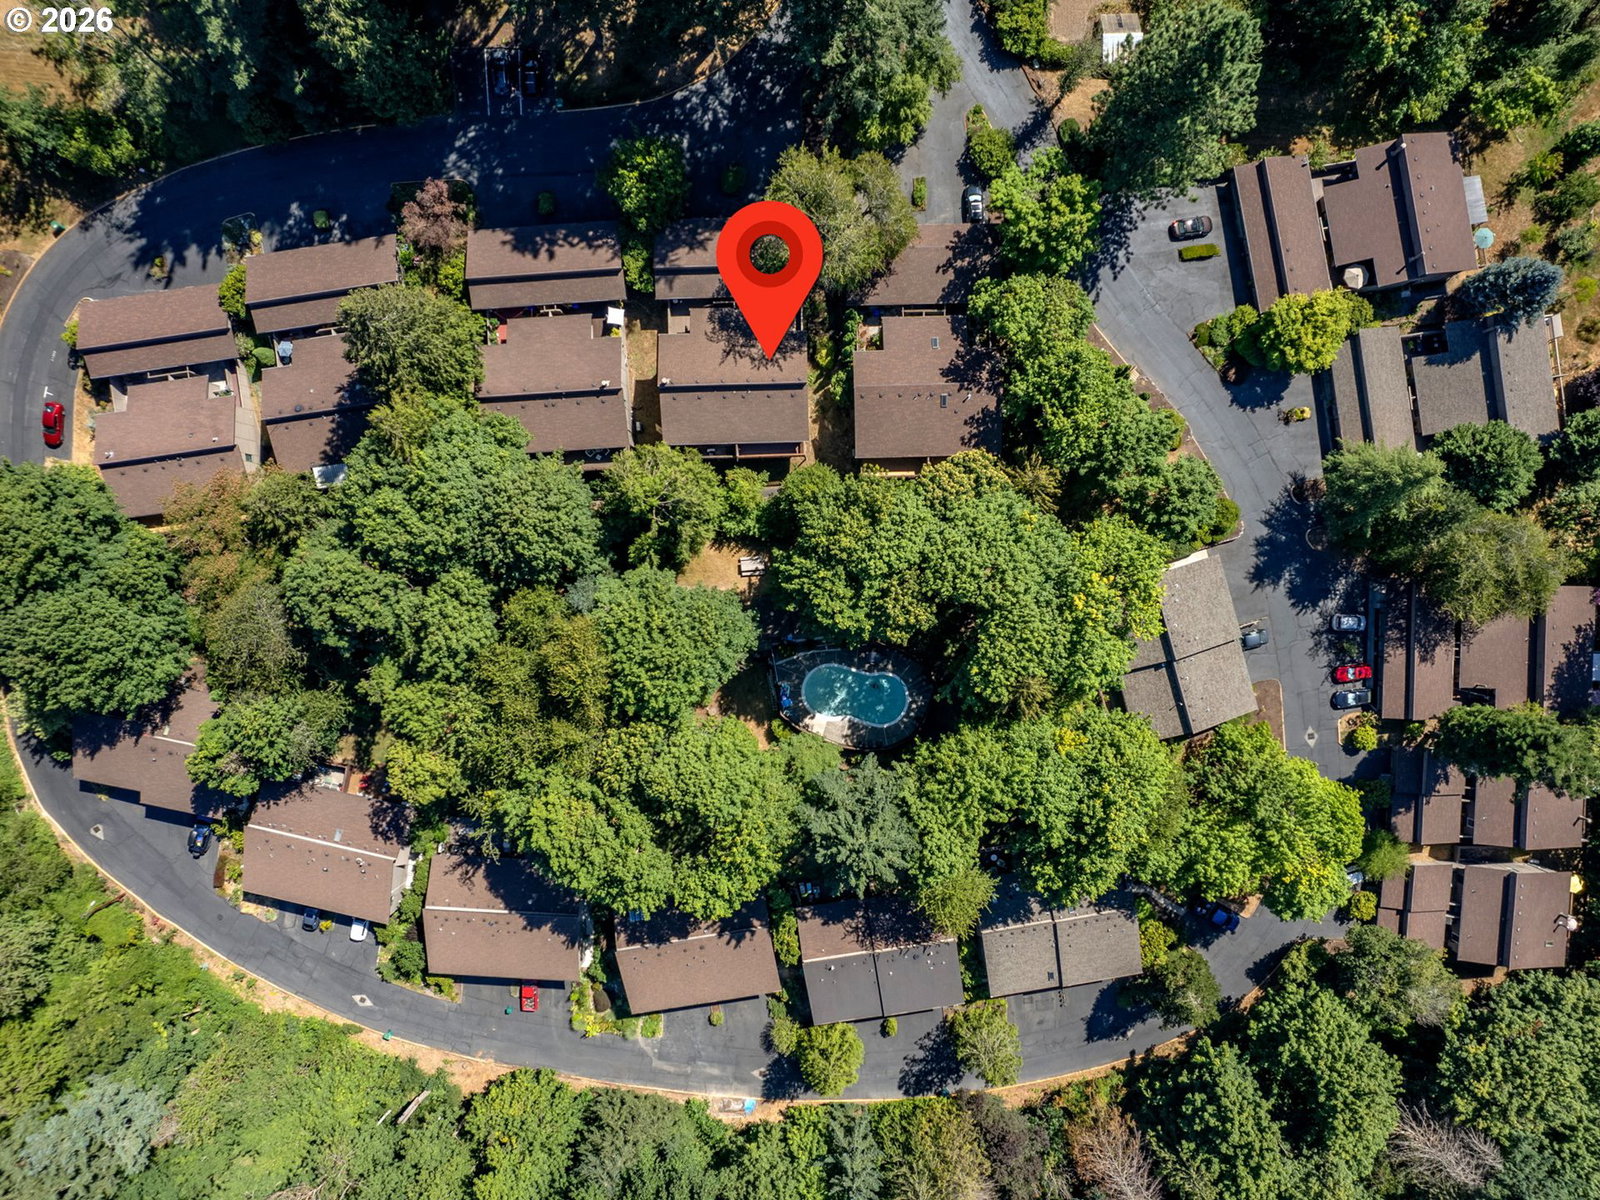
Spacious and unique duplex/townhome style condo amongst the Pines by charming Multnomah Village and Gabriel Park,Dog Park, Playground, Tennis/Pickleball courts, and SW Comm. Center. Great room offers open living/dining with deck, gas FP & hall pantry. Flexible floor plan:Primary on main or lower level second bedroom with Jack n' Jill bath to Large 3rd bedroom w/ walk-in closet could be media room, office, workout space. Office with exterior door to back area. Oversized two car garage has a half bath plus utility sink creating options for a rec. room, studio, workshop or conversion. New Hardiplank siding installed in 2026. Roof replacement scheduled in August 2026. Back deck to be repaired/replaced- timing not set yet. Fresh interior paint and lower bath upgrades include luxury vinyl tile floors. Community pool & party room for summer fun! Quick stroll over to Multnomah Village for dining, shopping, food trucks and Art & Cultural events. Easy access to Capitol Hill, Raleigh Hills, Beaverton and Downtown amenities. Photos include former staging, currently vacant. Don't miss this opportunity with these new exterior finishes at a fantastic price!!
/u.realgeeks.media/findhomesinportlandmetro/CH_New_Logo.jpg)
Additional Information
- Tax Amount
- $5,426
- Year Built
- 1974
- High School
- Ida B Wells
- Elementary School
- Maplewood
- Middle School
- Jackson
- Fireplaces Total
- 1
- Garage Spaces
- 2
- Garage Type
- Detached, Oversized
- Hoa Fee
- $822
- Hoa Payment Freq
- Monthly
- Living Area
- 1,389
- Stories
- 2
- Subdivision
- MULTNOMAH VILLAGE; Gabriel Co
- Property Type
- Condominium
- Terms
- Cash, Conventional
- Accessibility Features
- Garage on Main
- Master Bedroom Level
- Main
- Cooling Description
- Wall Unit(s)
- Fireplace Description
- Gas
- Fuel Description
- Electricity
- Heating Description
- Baseboard, Wall Furnace, Zoned
- Hot Water Description
- Electricity
- Exterior Description
- Cement Siding
- Roof Type
- Composition
- Sewer Description
- Public Sewer
- Style
- Common Wall, Townhouse
- View
- Park/Greenbelt, Trees/Woods
- Parking
- Driveway, Off Street
- Farm Distance Shopping
- 0.20 miles
- Parking Description
- Driveway, Off Street
- Covenants/Restrictions
- Yes
- Road Surface
- Paved
Mortgage Calculator
Listing courtesy of Where, Inc.
 The content relating to real estate for sale on this site comes in part from the IDX program of the RMLS of Portland, Oregon. Real Estate listings held by brokerage firms other than this firm are marked with the RMLS logo, and detailed information about these properties include the name of the listing's broker. Listing content is copyright © 2026 RMLS of Portland, Oregon. All information provided is deemed reliable but is not guaranteed and should be independently verified. This content last updated on . Some properties which appear for sale on this web site may subsequently have sold or may no longer be available.