16673 SW DARWIN LOOP, Portland, OR 97224
- $849,900
- 4
- BD
- 3
- BA
- 3,233
- SqFt






- List Price
- $849,900
- Days on Market
- 105
- Status
- ACTIVE
- MLS#
- 737414700
- Bedrooms
- 4
- Bathrooms
- 3
- Partial Bathrooms
- 1
- Living Area
- 3,233
- Lot Size
- 3, 000 to 4, 999 SqFt
- Region
- Tigard, Tualatin, Sherwood, Wilsonville
Property Description
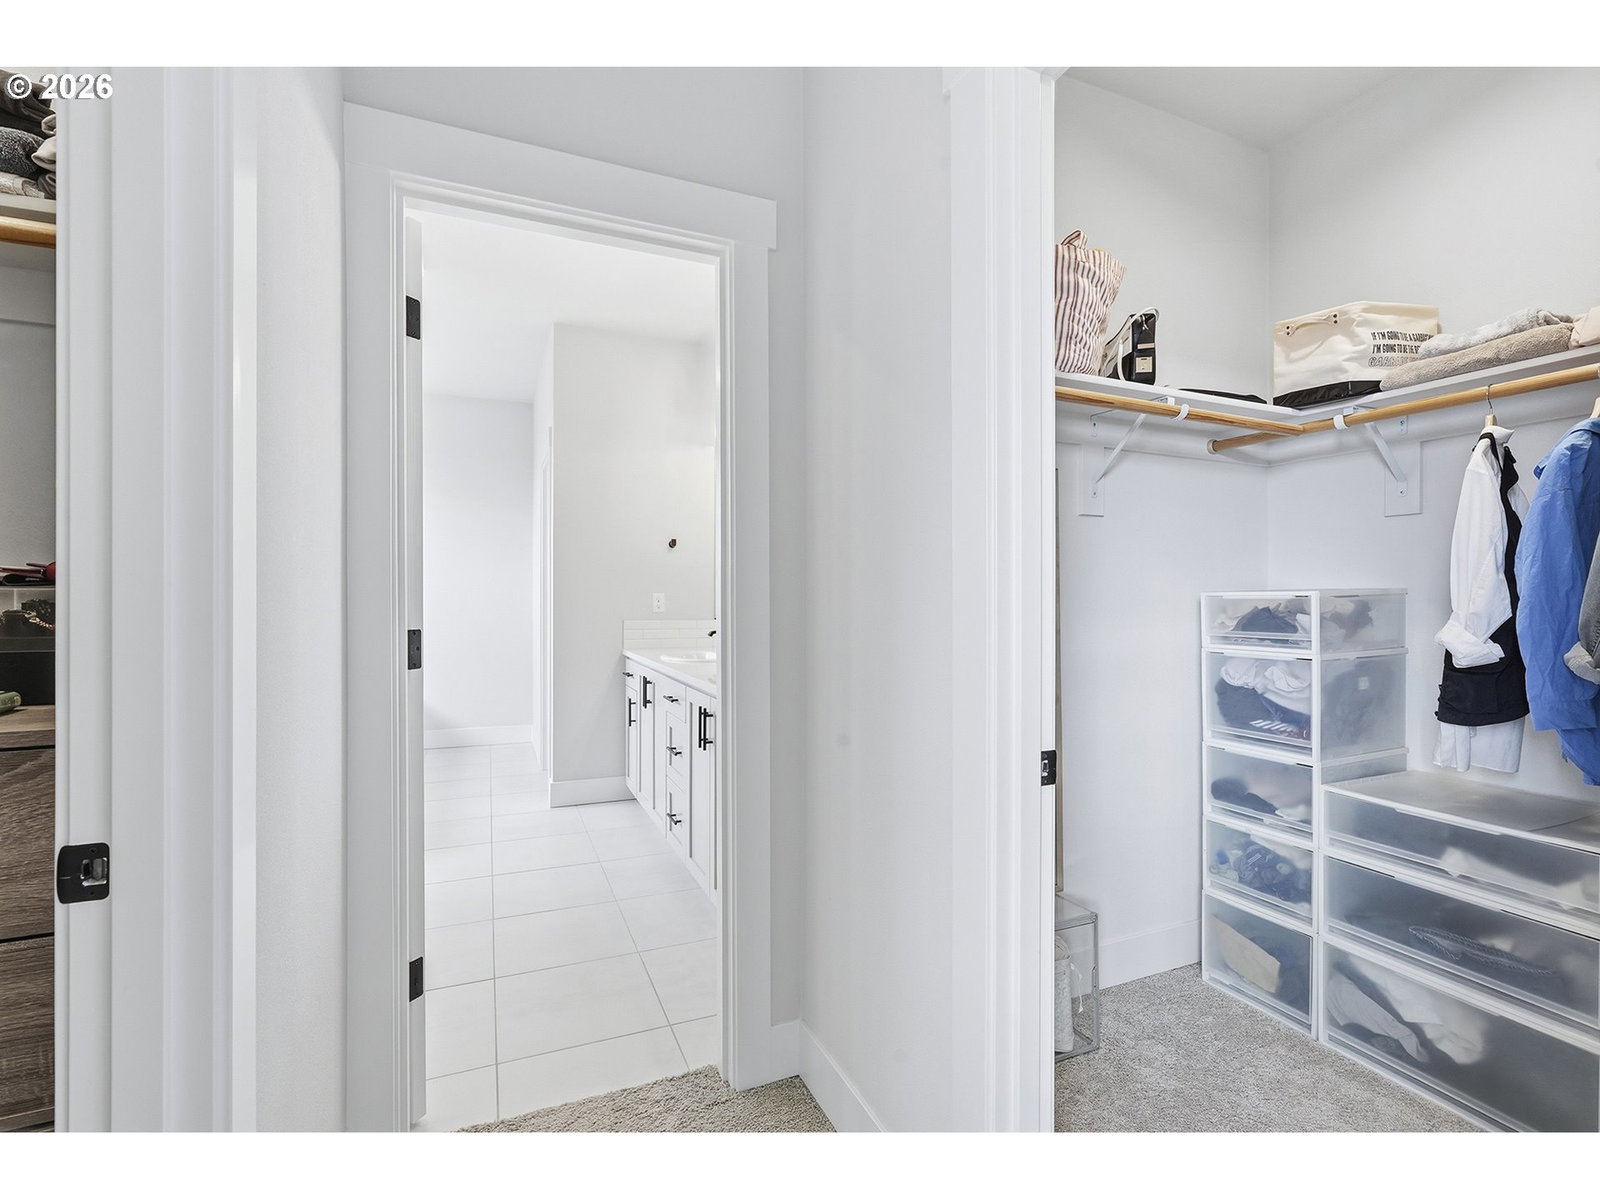
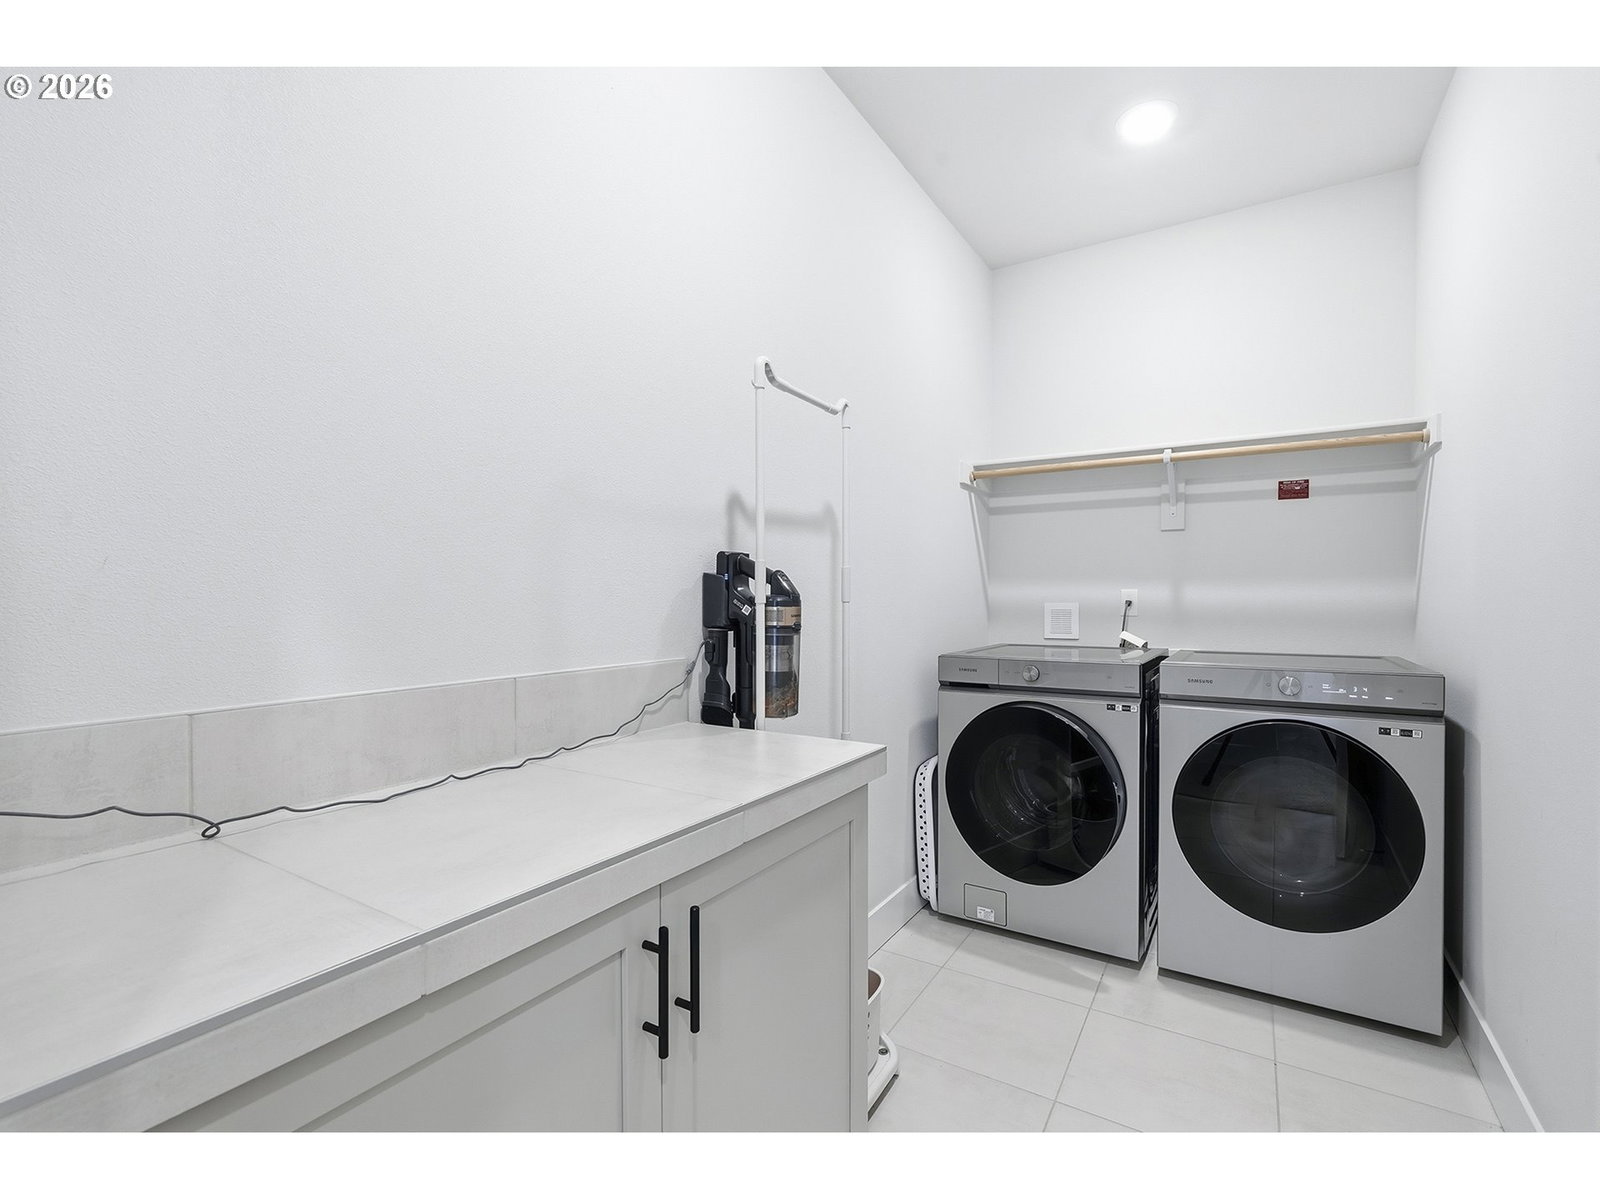
Perched in the desirable Bull Mountain area, this stunning 4 bed + 3.1 bath home offers light-filled spaces, thoughtful design, and incredible views. The main level features soaring ceilings and an inviting, open layout with a spacious living room centered around a cozy gas fireplace. The kitchen is perfect for gathering, complete with a large island, eat bar, stainless steel appliances, gas range, and an expansive dining area. Step through sliding doors onto the oversized deck and take in sweeping territorial views, ideal for relaxing or entertaining. Upstairs, the oversized primary suite is a true retreat, featuring a private den or office space, dual walk-in closets, and a beautifully appointed ensuite bath with a walk-in shower, soaking tub, and dual sinks. Two additional bedrooms with plush wall-to-wall carpet share a generous bathroom with dual sinks and a tub/shower combination. Convenient upstairs laundry adds ease to everyday living. The lower level offers exceptional flexibility with a fourth bedroom, full bath, storage closet, and a large 20x21 family room. Sliding doors lead to a fully fenced, hard-scaped backyard oasis with a covered patio and multiple tiers, perfect for outdoor entertaining. Located in a highly sought-after neighborhood with easy access to parks, schools, shopping, and dining, this home truly has it all.
/u.realgeeks.media/findhomesinportlandmetro/CH_New_Logo.jpg)
Additional Information
- Tax Amount
- $8,337
- Year Built
- 2022
- High School
- Tigard
- Elementary School
- Mary Woodward
- Middle School
- Fowler
- Fireplaces Total
- 1
- Garage Spaces
- 2
- Garage Type
- Attached
- Acres
- 0.10
- Living Area
- 3,233
- Stories
- 3
- Property Type
- Single Family Residence
- Terms
- Cash, Conventional, VA Loan
- Master Bedroom Level
- Upper
- Cooling Description
- Air Conditioning Ready
- Fireplace Description
- Gas
- Fuel Description
- Gas
- Heating Description
- Forced Air
- Exterior Description
- Cement Siding
- Roof Type
- Composition
- Sewer Description
- Public Sewer
- Style
- 2 Story, Craftsman
- View
- Mountain(s), Territorial, Trees/Woods
- Parking
- Driveway
- Parking Description
- Driveway
- Road Surface
- Paved
- Exterior Features
- Deck, Fenced, Patio, Porch, Sprinkler
- Interior Features
- Garage Door Opener, High Ceilings, Laminate Flooring, Laundry, Quartz, Soaking Tub, Wall to Wall Carpet, Washer/Dryer
- Kitchen Appliances
- Dishwasher, Disposal, Free-Standing Gas Range, Free-Standing Range, Free-Standing Refrigerator, Gas Appliances, Island, Plumbed For Ice Maker, Quartz, Range Hood, Stainless Steel Appliance(s)
Mortgage Calculator
Listing courtesy of Hustle & Heart Homes.
 The content relating to real estate for sale on this site comes in part from the IDX program of the RMLS of Portland, Oregon. Real Estate listings held by brokerage firms other than this firm are marked with the RMLS logo, and detailed information about these properties include the name of the listing's broker. Listing content is copyright © 2026 RMLS of Portland, Oregon. All information provided is deemed reliable but is not guaranteed and should be independently verified. This content last updated on . Some properties which appear for sale on this web site may subsequently have sold or may no longer be available.