19645 NW QUAIL HOLLOW DR, Portland, OR 97229
- $342,000
- 2
- BD
- 2
- BA
- 958
- SqFt




- List Price
- $342,000
- Price Change
- ▼ $8,000 1785284635
- Days on Market
- 40
- Status
- ACTIVE
- MLS#
- 757852736
- Bedrooms
- 2
- Bathrooms
- 2
- Living Area
- 958
- Lot Size
- 0K to 2, 999 SqFt
- Region
- NW Washington Co or Sauvie Island
Property Description
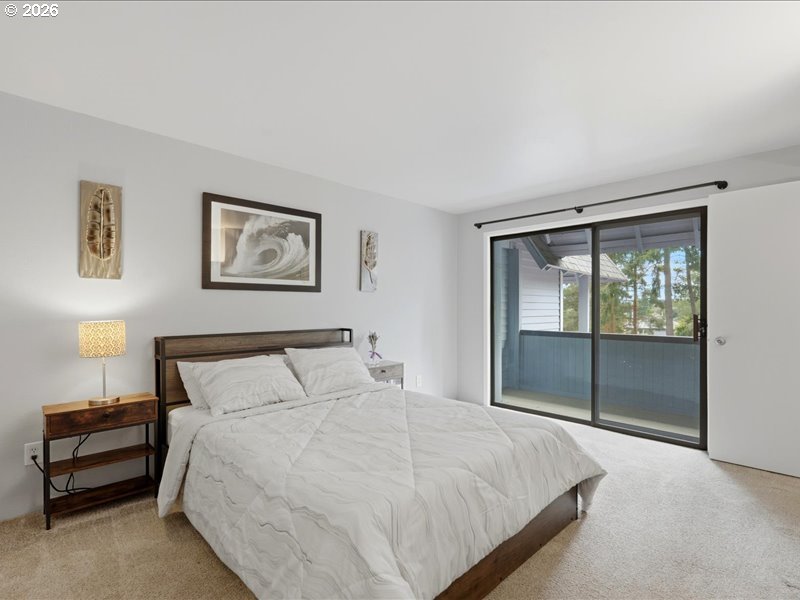
100% financing available with no PMI! Tucked away in the desirable Rock Creek neighborhood, this private and peaceful retreat offers expansive views of rolling hills and farmland, complete with frequent wildlife sightings. Rich wood ceilings with exposed beams, a cozy wood-burning fireplace, and charming interior spaces create a warm Northwest feel throughout.The functional floor plan includes two full bathrooms, including a rare full bath on the main level, providing flexibility for guests, multi-generational living, or everyday convenience. The kitchen features granite tile countertops, stainless steel appliances, and direct access to one of multiple decks—perfect for enjoying the serene surroundings.The spacious primary suite serves as a relaxing retreat with a beautifully remodeled bathroom featuring a tile-surround shower, privacy window, and updated vanity. Updated windows and ductless heat pumps in both the primary suite and lower level enhance comfort throughout the home.Outside, enjoy a private fenced yard, multiple outdoor living spaces, and an oversized garage with additional partially covered parking. Located near Bethany Lake, Bethany Lake Park, and the Rock Creek Trail, with convenient access to Nike, shopping, dining, golf, and major highways, this home offers a rare combination of privacy, scenery, and accessibility.
/u.realgeeks.media/findhomesinportlandmetro/CH_New_Logo.jpg)
Additional Information
- Tax Amount
- $3,302
- Year Built
- 1978
- High School
- Liberty
- Elementary School
- Lenox
- Middle School
- Poynter
- Fireplaces Total
- 1
- Garage Spaces
- 1
- Garage Type
- Attached, Oversized
- Hoa Fee
- $155
- Hoa Payment Freq
- Monthly
- Living Area
- 958
- Stories
- 2
- Subdivision
- ROCK CREEK
- Property Type
- Attached
- Terms
- Cash, Conventional
- Accessibility Features
- Garage on Main, Walk-in Shower
- Master Bedroom Level
- Upper
- Cooling Description
- Mini Split
- Fireplace Description
- Wood Burning
- Fuel Description
- Electricity
- Heating Description
- Baseboard, Mini Split
- Hot Water Description
- Electricity
- Exterior Description
- Wood Siding
- Roof Type
- Shingle
- Sewer Description
- Public Sewer
- Style
- Townhouse
- View
- Valley
- Parking
- Carport, Off Street
- Parking Description
- Carport, Off Street
- Road Surface
- Paved
Mortgage Calculator
Listing courtesy of Premiere Property Group, LLC.
 The content relating to real estate for sale on this site comes in part from the IDX program of the RMLS of Portland, Oregon. Real Estate listings held by brokerage firms other than this firm are marked with the RMLS logo, and detailed information about these properties include the name of the listing's broker. Listing content is copyright © 2026 RMLS of Portland, Oregon. All information provided is deemed reliable but is not guaranteed and should be independently verified. This content last updated on . Some properties which appear for sale on this web site may subsequently have sold or may no longer be available.